Researchers in Singapore used simulation to test how building design reduces urban heat. They tested tower versus block layouts, different facade materials, and added greenery, finding that improved ventilation cooled areas by 2°C, elevated ground floors by 1.5°C, and balcony trees by 1°C.
Questions this video answers
December 17, 2012, from 06:00 to 20:00.
Daily trade wind from the northeast at 1.65 m/s.
Standard k-ε (K epsilon) turbulence model.
27 °C.
100,000 Pascal.
Chapters
This work is part of the Cooler Karma Singapore Impact project and is a collaboration between urban design and numerical modeling. Climate responsive urban design generally have five aspects the well organized urban form, greenery promotion and highly reflective and cool materials, introducing water and fountains and application of shading elements. Cantwell is the housing facility under the National University of Singapore designated for faculty members. Building arrangement, greenery and material are studied here to understand, explain and apply mitigation strategies in a real urban situation.
Hello, my name is Xu Sheng Huang working at Fuller Commerce Singapore Impact Project as a postdoctoral researcher on urban design in tropical cities. Currently it is difficult for architects and urban designers to apply the urban microclimate findings without useful tools and actionable knowledge. Our study focuses on mitigation strategies from an interdisciplinary perspective of urban design and numerical modeling. To develop the simulation aided design as.
A practical method and as a tool.
For designers to visualize the thermal environment. It could help them to make and timely decisions on design changes.
I am Dr. Xu Ming, working as a numerical modeler for Cooler Karma Singapore Impact project. I developed the Integrated Urban Heat island simulation tool by accounting for major heat.
Sources and sinks in Singapore context.
Conjugate heat transfer between the buildings and surrounding air is solved with the tool by coupling to the normal computational fluid dynamics. It will help urban designers and architects to evaluate the impacts of different design strategies on urban thermal environment. For our case study of Cantwell, the simulation date is chosen as December 17, 2012 from 6:00am to 8:00pm.
The boundary conditions include the daily trade wind from the northeast direction with a speed of 1.65 meter per second. Turbulence is simulated with the standard standard K epsilon turbulence model. The initial ambient air temperature is set as 27 degrees Celsius at 6am in the early morning. The air pressure is set as 100,000 Pascal. The atmospheric boundary layer is configured to resolve the parabolic wind distribution pattern in the real world. The bottom characteristic roughness lens is set as 2m.
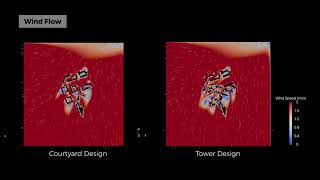
Building arrangement. The urban elements, building geometry, height and width significantly affects urban thermal environment. Scenario 1 exams 2 basic urban forms, tower and block and try to understand how to choose different urban forms for the same density. The safety simulation could help design a specific case. According to the ventilation simulation, wind channels in between the building's cooler zones are observed as compared to the backside of buildings. In regions where ventilation is better and enhanced convection of accumulated heat will experience lower air temperature up to 2 degrees Celsius.
The voidac is popular in Singapore. The study compares the thermal environment between existing case and the new design under the same climatic conditions in order to clarify whether the voidac is a good climate responsive design strategy to be promoted in Singapore. According to simulated results, the elevated ground floor has greatly enhanced air ventilation and pedestrian level. The comfort zone is much larger than in the original design, especially in the.
Area with much stronger wind.
Substantially cooler zones can be obtained as much as 1.5 degrees Celsius of air temperature cooling is observed.
The selection of urban surfaces is important for urban designers not only for aesthetic purposes but also for better urban climate. Concrete and glass are examined here as two commonly used materials to understand how building facade affects thermal environment by changing the surface material of buildings from concrete to glass. Relatively few differences of wind speed observed in simulated results, while relatively hotter environment at pedestrian level is observed when the facade is glass. One needs to therefore reconsider the wide use of normal glass facade not only because of higher energy consumption for cooling the interior, but also the decreased outdoor thermal comfort at pedestrian level as shown in the simulation.
This scenario focuses on greenery as an.
Important mitigation strategy to improve thermal comfort.
As the vertical green facade is set.
With a cooling power of 44.8 watt.
Per square meter, the surrounding air near the vertical green facade is much cooler than the ambient hot air at both pedestrian level and higher building levels. While the wind distribution pattern around the building doesn't change much as compared to the existing.
Oversized balcony is becoming an identity of.
Singapore's green architecture where the green vegetative elements and tree planting could supply more greenery coverage for the city and create comfortable vertical public space. According to the simulated results, the air temperature at the balcony has been slightly reduced. Although the wind is slowed down when approaching the tree on the balcony, the surrounding air around the tree is still observed to be roughly around 1 degree Celsius lower than the other hot parts. While the cooling power of the tree is limited to the balcony only.
This study summarizes the impacts of building arrangement, facade material and greenery on urban thermal environment, which is a collaborative work between a numerical modeler like myself and urban designer electrician As a showcase of.