FCL Podcast | Episode 03 | Citizen Design Science
Podcast interview (Future Cities Lab) between host Andrew Stokels and Dr. Johannes Müller about "citizen design science": a cooperative approach combining citizen science and design to involve the public early in urban planning via a browser-based 3D toolkit (Quick Urban Analysis Kit). They discuss failures of late-stage referendums using Tempelhof (Berlin) as an example (closure 2008; 355-hectare site; €10 million spent; 2014 referendum to prohibit buildings), describe applied studies in Singapore (Tanjong Pagar waterfront exercises for post-2027 redevelopment) and collaboration with URA for master-planning input (Paya Lebar Air Base, ~800 hectares; redevelopment planned over ~50 years, not before 2030). The toolkit collects editable 3D designs, provides immediate user feedback (e.g., estimated housing units, energy consumption) and produces aggregated syntheses (heatmaps, reports) for planners.
Questions this video answers
October 30, 2008.
355 hectares.
10 million euros.
May 2014.
After 2027.
Chapters
Hello everyone. Welcome to Future Cities Lab podcast here in Singapore. I'm your host Andrew Stokels.
On October 30, 2008, the last plane took off from Berlin's Tempelhof Airport. The airport was closed to make space for the redevelopment of the 355 hectare large site. In the first years after the airport's closure, the site was used for cultural events and other pioneer projects and led to an increased popularity of the open space there. In the following years, authorities spent 10 million euros to develop a mixed use district that also would include a new large park. Nevertheless, in 2011, citizens founded an initiative to preserve the entire Templehof area and oppose the plans of city authorities. They won the support of Moranmar people and succeeded in preparing a referendum to stop all plans of redevelopment. In May 2014, after years of debates and protests, Berliners decided in a referendum not to build any building on the former airbase. Today, with housing prices increasing dramatically in Berlin, politicians are again discussing the need to use some of the space for housing. Citizen participation in urban planning has been a topic of much debate and controversy. In many cases, particularly in North America and Europe, debates over urban redevelopment projects have generated massive backlash by citizens. We've seen this in the aforementioned Tempelhof case as well as Stuttgart 21, in which the city tried to build a high speed rail station, only to generate protests from city residents who feared that the new development would threaten the character of their city. In the U.S. protests over urban renewal and slum clearance in the 1960s, such as that led by the famous Jane Jacobs against the plans of Robert Moses in New York City, led to a backlash against government intervention and eventually to an entirely new approach to urban planning based on citizen participation and community led planning. While many today see citizen involvement in their communities as a good thing, the process by which this happens doesn't always lead to the optimal outcomes. The well known work of planning scholar Sherry Arnstein describes a ladder of public participation whereby some participatory processes are truly democratic and empowering, while at the other end of the ladder there is simply token processes or sham participation that are designed more to legitimize decisions that have already been made by power brokers as opposed to derive solutions from what the public actually wants. Today I will be speaking with Dr. Johannes Muller about citizen design science and his vision for how this can help engage citizens in the process of urban design and planning and we will provide an example of how Singaporeans are actually getting involved in these processes currently. So Johannes, can you evaluate the process that led to the decision in Berlin. What could have happened differently?
Well, it first shows that direct democracy is very powerful. And in this particular example, it shows that it was good and necessary to involve the citizens, the Berliners, in this process. But unfortunately it has happened at the very end. There was just a yes and no for the redevelopment of the space, which made the whole process very inefficient. So the Senate, the authorities, they spent 10 millions of euros, as you've said, and then at the end everything was opposed. So they were not built for the citizens and they were not built together with the citizens. So. So this concept of referendums is quite strict. There's always a yes and no, a 1 and 0. In our vision, it's better to have a cooperative city planning so that you exchange the arguments for solutions, how to build a space during the process and not at the very end.
So this brings us to the topic of citizen design science. This is the name for your research group. What is it and how is it different from a typical referendum?
Citizen design science is a form of cooperative city planning. It is a mixture of citizen science and the design aspect. So one very important part is the citizen science part. I think you have heard about that. Citizen science is when researchers and other people work together with non experts and they want to get knowledge from the non experts, because the crowd gives a better insight in the topic that is researched on. And then we have the design aspect. So speaking that it's about creating something being creative and also built with visual material. In bringing these two forms together, the crowd aspect and the design aspect, it means that we build something together with the crowd, that we built it through design and for design. So to make it more tangible, it can mean that you let people make some sketches online, that you let them tag their favorite places on maps and let them make sketches, polygons, lines, dots and whatever on maps. Or in our case also, that you have 3D models that they can edit. And when you bring these two forms together, you will easily see when you want to evaluate this data, you need some design signs. So the citizen design signs is a combination of many fields that we do.
Typically, urban planners might have a charrette for a neighborhood studio using paper, pen, these kind of things. But what you're proposing is actually a 3D software platform, is that right?
Yeah, true. So this is the software, the toolkit we work with. It's a viewer that you can use in your browser. You can add 3D objects, you can arrange them in different orders, and by this you can build your own design. That means we come up with a design question with a task. This is usually the site that will be redeveloped or changed. It can be on many different scales. Can be a public place or it can be a larger area. And then people can add objects from the library and envision their ideas for this space.
Okay, and once all this information is collected, how do you work with it? What is being collected and how is that transformed into knowledge?
So we work with two different approaches. On the first side, we have the user in mind. So the one that really builds the design, we think they are interested in getting immediate feedback. So this is also why we call our tool Quick Urban Analysis Kit. That means we provide information, for example, about the number of units that are built in this area according to the objects that are added for the energy consumptions. So the user immediately see if it's a high energy consumption area or if it's very good in the energy and also some other features according to the object in the scale. And the second point is that we want to make a kind of synthesis of all in form of a report that can be that you have a heat map of objects so that you know where are all the high rise buildings, where all the park elements placed can be heatmap, it can be any other form of average or median. And by this we have at the end a report that brings the ideas from the participants together.
So you're trying to see on average where people want certain functions, certain buildings on the site.
Exactly.
Now, have you used this in your studies?
Yeah, we did several studies. One main project that we ran was for the waterfront Tanjung Pagar. That is a project many researchers at the Future Cities Lab worked on. We worked on that site together with students, with people in Singapore, Singaporeans. The area is a container terminal that will be redeveloped after 2027. And we asked them, what do you want to see there? So we had different tools, different exercises on different scales. One exercise was for the housing district. So we were interested in what kind of housing topologies do Singaporeans like to see in this area. Another one was on the neighborhood. So we gave them a short area where they could arrange objects according to how they want to see. Where do they want to see the residential areas, the commercial areas. And we had also one exercise that was on the public space scale. So it was a small court that people could design according to their ideas. So it was next to some shopping houses and they could arrange benches, trees in sport places.
So what did you learn from all these Exercises. What do Singaporeans want to see at waterfront? Tanjung Pagar or in any neighborhood?
Yeah, we saw that a lot of people placed green spaces at the seaside, so they wanted to have an accessible waterfront. They don't want to have condominiums just reserved for a specific group of people. We also saw that low rise buildings were built in clusters. That was very interesting because they were not spread all around the area like the mid rise or high rise buildings. Low rise buildings were really put together so that they built a unit such as such like the historic districts in Little India, for example, or Bugis or Chinatown.
And for the public space, we saw that objects that are made for sportive activities that they are placed in the middle of the area of the little field, whereas the passive engagement objects are placed at the side. This is very interesting for designers because that helps them to to see what do people want. And they have so many opportunities and solutions how to build this space. But with this information, they can build it according to the ideas of people. And we also see without these tools, people would not be able to have communicated these ideas. Because usually you need visual information and visual support to have any idea what you want. Imagine you just have a survey and ask people for their ideas. They might bring up something, but not this very specific information that designers require. And we also see that when you evaluate the data, you do not need to go through all single design submissions. That will be impossible when you think of you have thousands design ideas. You can actually make a very good and valuable report out of everything and get the critical information out of that.
So after the results of your study, how do you communicate these to the authorities? Have you actively been working with the governmental agencies in this process? Or you communicate results afterward? How does that work?
So for this specific study, we collaborated with the Urban Redevelopment Authority. But it was more a loose corporation also to make a showcase to let them see what could be the result of this study. But we could not enforce them that they react to all the input from the citizens. But we have a new study where it works a bit differently. So URA asked us to set up an exercise for the future Payaliba Air Base. So that is an area that will be part of the new master plan in 2019. And we work with them together to build up these exercises that all visitors, all Singaporeans can see in the New Master Plan exhibition at the URA Gallery.
The Paya Lebar Air Base is a large space in Singapore, much like Tempelhof in Berlin. If this process were to be implemented with the redevelopment of a large space like Paya Lebar, do you think the outcome would be significantly different than what happened in Berlin?
At least this is my hope that it will be different because Singapore cannot afford to build something that people do not want. And the space is actually much larger. It's 800 hectares space and it will be redeveloped in the next 50 years. So it's a very long perspective, but what I see is very good that the involvement of people starts now, from the very beginning. So here in the master planning phase, the redevelopment will not start before 2030. So it's very long time ahead. And for this specific example, I think it's. It's good to already see. Now the first idea is to bring it to the topic, to bring it into the discussions of Singaporeans and start this debate.
So this process that you've created really allows the general public to submit their ideas for design from the beginning, proactively, and then hopefully government authorities will be able to take these ideas and develop further proposals based on this. In your viewing of this and your experience so far, what are the proposals that people have put forward and how do they compare to the experts, the so called experts in planning and design? I mean, this is a kind of essential debate in this field. Do people know better what they want at their community? Are there things that have to be done to educate people onto how to make design decisions? What sort of things would have to happen to make this process really work in the long term?
Yeah, we have seen sometimes, I would say outliers in the design submissions from people. I remember one that was built full of green parks at the waterfront. So there were just a few houses close to the central business district. And then the rest of the space was just a green open space. This will be hard to be realizable, but it's interesting to see. So it tells us people have sometimes the wish that they want to see in an open space so that they can breathe in from the dense city. But on the other side, we also saw one submission that was built completely different. It was full of houses. So someone put a lot of residential objects there. And we also asked him, why did you do that? And he said, yeah, I'm worried about the rental prices. So here you come to the solution that it's two different positions, perspectives. One says, build, dance. The other one, I don't want to have a dance. And you see there are different arguments for that. And I think that is very important when it comes to decision making, that you do not discuss about a certain design, but more about the arguments. What are reasons why do people want to have this kind of solution and why the other one? And that you then start the debate together with the experts. They will definitely build a better solution at the end, but they need to integrate all the arguments and also the arguments from citizens. So that is something that we can provide by citizen design students.
More from FCL

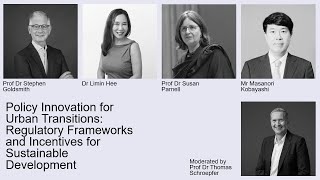
Day 1 - Policy Innovation for Urban Transitions | Future Cities Symposium & Exhibition 2025