Building a Homestead in 100 Days - Day 27
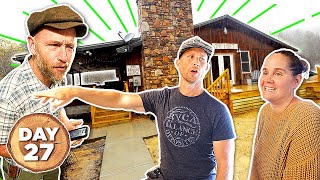
In the Day 27 vlog of the "100 Days Building a Homestead" series, the team (hosted by Speaker A with Becky, Seth, Jonah, Lily, and family members) confronts a rainy day that halts land‑clearing but provides an opportunity to assess the existing family house as a potential homestead core. They tour the property, catalog a wide array of existing infrastructure (greenhouse, brooder, workshop, woodshed, root cellar, diesel generator, wood boiler, high tunnel, pole barn, walk‑in freezer, etc.) and discuss the pros and cons of the three surveyed house sites. Site 2 appears most promising but suffers from proximity to a neighbor, a frost‑pocket location, and limited privacy from the road. The group debates whether to remodel the decades‑old barn‑turned‑house or to demolish and build anew, weighing passive‑solar potential, load‑bearing wall identification, budget constraints, loan requirements, and family heritage considerations. Technical details emerge about structural elements (beams, skylights, load‑bearing walls, floor‑plan changes) and practical fixes (root‑cellar drainage, slab fall, insulation). Throughout, the tone remains conversational and reflective, with a cautious‑optimistic sentiment toward finding a solution that respects the family’s 90‑year land legacy while meeting modern homestead needs.
Chapters
We are rained out in the field today. It is a wash, but that's not stopping us. Day 27 of 100 Days Building a Homestead. This time we're looking right under our nose for a house site. Could we just remodel and make this work for what we need? Ta-da! Look what is here. Hey, my man. He informed me that he doesn't go out on lessons day even though his lesson's not for an hour and a half. Your PT's not till 10, bro. A table chainsaw grinder. This could be the difference between us getting to 2 acres cleared in this 100 days to not. Jonah, I got a job for you, buddy. Can you assemble this thing? This is going to be the difference between chainsaw being a pure pleasure and fun to absolute misery. We do tube baking, sonny, every time. Grandma to the rescue again. She's our town runner. Every farm needs a town runner. Yesterday she got me this black tape. Today, bolts and these GIS maps. These huge maps of our property. One laminated so we can start scribbling designs and plans and all that good stuff on it. You figuring it out?
Mm-hmm.
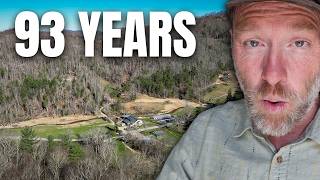
Lily, is it raining? Well— It was pouring the rain last night. Yeah, it was. It's only raining a little bit, which is lucky because it's pouring all night long. Let's see if my black electrical tape fix on this GoPro chest mount lasts a while. We have a big setback today with the rain as far as clearing land is concerned, although part of this challenge is to figure out our house site. We can work on that if it's pouring rain outside. We explored 3 house sites on the property. One was bad orientation. One, we'd have to acquire a piece of another property to get the trees out of the way for the sunshine on our passive solar house. There was another one that was the most promising, site number 2. But on close examination, once we clear the land in front of it, we're gonna have like a— it's so close to the neighbor, we're gonna have a clear view of them. Them. I'll admit this is a big curveball for this 100 Days of Building a Homestead. However, I think this is really relatable and really important to talk about and show, because what you do for a house is going to be the most important thing in a permaculture homestead design, because it's where you spend most of the time. A quick tour to make my next point— a, and a white greenhouse. All around behind you. We have an ultimate bulletproof brooder. A butterfly can't get in there and bother the chicks. Extension stalls down here if we need them in a pinch. A shed, a pole barn, walk-in freezer, ice machine, a workshop. Need to put that chainsaw sharpener somewhere on this bench. A woodshed. Right outside our house. Incidentally, our living room's right there. It's not a very long commute to work in the winter. Speaking of winter, a wood boiler. Go from the wood boiler out, you've got a high tunnel. Around the corner, we've got a stall set up for deep bedding if we need it. On-farm diesel fuel. Uh-oh, the latest addition, which we don't seem to have a drain in, a root cellar. It's normally not going to have— be exposed to the elements. Contractor's coming today, we'll ask him about that. Generator, and not just any generator, that's a Cummins diesel, runs off the diesel farm fuel, whole house generator. And how about a jamming backyard with chickens and raised beds? Oh, and the new— the waterproofing we just did and the new deck. There are 3 problems I can think off the top of my head with this place. 1, we're in the valley, so we're in the frost pocket. You don't want to do that. You don't want to be fighting the extra cold if you don't have to. You want to be at least 50, 60 feet off the bottom floor. 2, we are 36-ish, 40 feet, 50 feet from the public road. And 3, my dad built this. That's wonderful. It was his dream, not necessarily ours. It's not necessarily what we would do, and it doesn't necessarily have that— well, we didn't build it together. We came into it. You got everything?
Yeah.
You got towels? Yeah. Whatnot. Okay, basically what we're realizing is we have deep, deep, deep roots here. Oh, not just to this— I mean, the land. 90 years in our family, but to this house, because we have taken it and turned it into something. Could— and, and because we have deep roots here, I say bring on the storms. There are some things to create privacy from the road. There's nothing we can do about it being located in the frost pocket. However, Now here's south-facing. This of course is not a passive solar house, but are there some things we could do? Could we do a remodel and make this something more of what we've created? And we could tap into some pallet passive solar features. And if you're putting up privacy stuff like plants or fences, that's also going to block the the cold air coming down in the winter and settling in the valley, and that will give us a bit of a microclimate here. Long story short, we're looking into remodeling this place. Rookie mistake, we forgot the pan. Many of you guys can relate to this because you're, you're getting set up on a homestead and you have to make a decision. There's an old house there. Do you remodel it or do you build new? I'm going to be missing the milk sled today, although Joel Salatin taught me it's easier just to milk the cow in the field even with no shelter. Just put on a raincoat. We're gonna put that to the test. Hey guys, got the vacuum. Seth's here. I asked him about the root cellar. It's flooded, but it's fine, we'll just pump it out. And it'll never happen again once we get the roof on.
That's because, isn't there, uh, it's up a step, right? Didn't we put up a block?
That can't get out.
It was holding water really well.
And then even on the slab, I put a 1-inch fall back away from the house.
Okay.
Okay, so any, anything that seeps through the earth, it'll go back. I have a chance to go back.
Okay.
All right, good deal. All right, Becky, you want to tell them your wild, wild dream?
I don't know. I don't know. I mean, this is—
I guess we got to figure out how wild we can go.
Yeah, I guess we need to figure out how wild of a budget we have because we can do anything.
You can do anything. Yeah, now is it worth it?
How much it's gonna cost?
Anything can be done with enough money. Yeah, I mean, you can even bulldoze the whole house and start a new one, right?
I think we need to figure out the style of this roof and if there's any load-bearing anything.
All right, Seth, we're getting to be real close friends. We're letting you in this loft as we, as we get it organized. What are you looking for?
I'm looking for what this is.
She's down, no turning back.
Why can't you just staple it back?
So our goal is to determine what's load-bearing and what's not, correct?
So like this this wall over here, we put that up.
Yeah, okay, because it used to all be this, used to all be open, and you just put that partition there, correct?
So I don't know if any of the walls inside of our home are load-bearing, okay, because I think that the barn was built and then living in it was an afterthought.
If you don't have a, uh, like an attic space per se, which you don't— we don't have— it looked— it looks to me like You know, if we go out and we can look at this in the skylight.
Yeah, we didn't know if this was load-bearing, so we put a beam in, but we didn't know, and I'm pretty sure it's not.
So y'all, y'all added—
we added that beam when we took— because there used to be a wall here, and there— and then this wall was here, and there's just be a door.
And I'm assuming with a barn there's no blueprints and no drawings. Even if you get an engineer, he's not going to be able to tell you anything because he can't see it.
So the only way— we're gonna have to rip things out for him to see what's going on.
Yeah.
Okay.
Um, so y'all put that beam in?
Correct.
Why did we put a beam in?
Because Randolph didn't know if it was load-bearing or not.
Okay.
Was there already a wall?
Dad knew. Yeah, there was a wall.
That's that wall you already took. Usually a barn is just one big open space.
Yeah, and that's what it was for a long time.
And I guess it was used for hay.
Yeah, it was hay, and then it became junk.
Yeah, actually above this ceiling, you could get up there. It was attic.
Yeah, I guess that would be— that'd be the closest.
So this wall doesn't— this wall doesn't even go up to the—
okay, this is about— yeah, you know, 32 inches down to right here. Yeah, you have your rafters.
Yeah.
Okay, that are holding your—
that's right. And they put up boards for insulation.
Yep. And so they framed it down and put— gave you a ceiling.
Yeah, because we were going to remodel this.
Yes, this was—
so I would say, you know, you see this bottom cord right here? This, it's not truss per se, it's stick framed, right? Um, this is not load-bearing. This is sitting on that, this. So that, that new ceiling is what I suspected by looking at the skylight.
Okay.
The roof's not load-bearing, but the ceiling underneath it doesn't have a lot of load, but it's carrying on that wall. Sounds like you're wanting to be able to have the flexibility to open everything up.
Yeah, I want to completely change the floor plan.
Okay.
Um, this is my wild idea, but we don't have to do that. Like, if it's not cost-prohibited, I'm not like stuck on that. We can still just move the kitchen over here and we'll just make— shift that around to work for us.
Yeah, and sometimes, you know, when you take out a wall, if you're fine, you can always put a beam there.
Right. Okay, well, I guess we can talk about what we want. So this is the south side. So living room would stay here. I wanna— I don't want this kitchen. I want to like rip out pretty much from everything.
Exterior wall and exterior wall.
Yeah, on this side. Also, I had the idea that I would like to possibly use this as like, um, like a sunroom type room where we would— I don't know what the possibilities of putting in like skylights in there, like several skylights.
Yeah, we need to take advantage of the sun.
Yeah, but the other thing was is I would like to open up these 3 windows to be like one big opening, like a walkthrough, and not have a door.
So basically turning that into expandable living space.
Correct.
So like right here—
nothing else works that we—
like put up— putting like an entryway kind of like right here, and then, you know, the wall, like maybe a closet here, and then that would be opening up that room. Yeah, for bathrooms and a bedroom.
Okay.
Or bedrooms and bathroom. Okay. And like where the cold room is, it has to stay that way.
So what we're getting from you today is, can we take down the wall And also, can we—
also, it puts it in my noggin too, because the kids don't really like the way their bedrooms are, and the bedrooms are kind of funky sizes. They're not really like good sizes. They want their own bathroom type space.
With the plumbing already in place there, you don't have to really move, depending on the layout. You don't have to move a whole lot.
Maybe you go to Austin.
Yeah, and get him to do two different plans, and then we can look at— we can present it to you, and you can kind of be like, give us a ballpark, ballpark estimate, because then we have to go to the bank to do a loan.
See where the— that's where it all breaks down.
Exactly, exactly.
The equity line. You could save money, you know, by leaving the hardwood and just— if you can match it, add to it. And anywhere where you delete walls, you could go through and just smooth it back.
Okay. Well, yeah, I mean, I would be willing to keep it. If I remember correctly, this is off the land.
Hardwood floor is expensive. Yeah, I know. What kind of floor is it?
I'm pretty sure it's red oak.
When you're demoing, it's better to just demo everything at once.
And I mean, I would like to probably update our bathroom. It's been 10 years, and I would like to maybe redo some configuration. But like, we have this space in, in here that we use as a sauna, but I would like to actually have a built-in sauna. I don't know how that would— I mean, that's Austin. He's gonna have to come up with all of that. I mean, like, there's some that I would like to do in here, but it's not like— so really, yeah, I mean, I would like for this to be like opened up, like completely open, and maybe even farther down. But I know I realized like with a kitchen, I'm gonna have to have like a wall for a fridge and like stuff like that. Like, I'm gonna have to have some wallage. So I don't know.
I mean, Austin, if that's gonna be Austin's A lot of it's gonna be on Austin now. I'm getting excited about this possibility. You guys getting excited about the possibility? See, a huge remodel— how about remodeling and, uh, making it as passive solar friendly as possible? Rebecca's idea for a deck out there means more windows on this side. It means living spaces on this side. So far, that's good. So keeping it this way, putting the bedrooms behind us on the north side. More skylights opening this up. I kind of like that we settled in on this hybrid sort of thing where we're using it up, wearing it out, making it do or doing it out, so to speak. Something we already have, but then we're also building it. I mean, in this case remodeling, but then it just feels more and more our own. Obviously less expensive than a new house. Certainly easier to get the money for it because we can do an equity line on this. This a lot easier than we could get a new construction loan, and I'd rather not go into that much debt anyway. Dirty cow rags. And the cool thing about working with Seth, local guys, he's living in the house that I grew up in, 3 miles from here. He bought it from my dad before he died. He's close and he's really cool, really flexible. Not all contractors will let you work with them. They'll let us work with them and we're gonna build this house and that'll save us some money. Well, that's the plan for now. I've got to wrap up this vlog. It's Friday. Dan likes to get the vlog early on Friday so he can take a weekend. So let's get this vlog to him. Do come tomorrow because you know what? Do show up tomorrow, even if it's raining. You know, we're gonna have content of getting this thing started. We're gonna document that for you. We're going to sow the land tomorrow for a housewarming party. Happy day. See you guys then.
More from Justin
If I had to start my Homestead all over again, it could only pick one animal…