Gonna Have to Rip off Our Roof | Homestead House Remodel
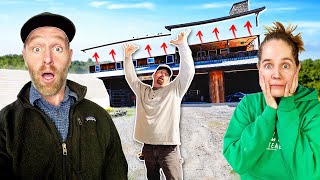
This content was created by Victor Justin Rhodes. This content was uploaded by Victor Justin Rhodes. This is a YouTube video titled "Gonna Have to Rip off Our Roof | Homestead House Remodel" (created 2023-04-20). The excerpt is an on-site, multi-speaker dialogue between homeowners and crew—primarily a narrator (Speaker A), Becky, Anthony (contractor/builder), and Jimmy—discussing day-by-day demolition and remodeling work: SI joint injury and reduced participation, dumpster and demo progress (Days 2–4), subfloor and structural concerns, ideas to raise the roof and add transom windows, framing/siding/roofing options (Hardie siding, metal roof), material reuse (beams, stone), budget worries (about 15% over), preserving the fireplace, family homestead history, and project goals to create a larger, brighter kitchen and improved layout.
Chapters
They're making steady work of it. I'm not gonna join them this week. I'm walking like a 86-year-old man. SI joint injury last week. Super thankful for these guys and the health of these guys. End of day 2. Half a dumpster load. A lot finer material in there today. Whoa, have you guys seen this? Does it seem like that big of a deal today because it's just the floor? Slow going and not very dramatic, but slow and steady wins the race. Yep, I do hope that I get better soon. That was what we wanted, you know, we're gonna remodel, we're all gonna help together as a family. The good news, the subfloor looks good. I did just run budget numbers, hopefully exaggerating in our numbers. We're 15% over budget, so hopefully we've exaggerated 15%, but I have a feeling the internet is going to say no, you always go over budget. My job would for sure be getting this stuff out of here, get this stuff moving, open it up so that they can demo in here. This is a lot of stuff they've taken out. These doors, no way I'm going to be able to move those doors. All these nails from these massive beams. I think I see a pigport or a firewood shed or something in my future with these amazing beams. Day 2, I see a lot of wood flooring in there. How's it Come on, Jimmy. We can set our clocks to you, Anthony. They've cleared wood floor from the kitchen down. What's the goal today, Anthony?
We're trying to get all these floors, and we're gonna work away that way.
Then we'll start moving the stuff over this way. Okay, because then you wouldn't have to move it to your house, you know. Oh, I see, I see. Get this room over here cleared up, we can move this stuff over. Okay. Day 3.
This is not up to code.
So this is what you call a collar. It needs to be at least 3 inches. And you don't get no grandfathers anymore.
No.
Well, also, I want this to be taller, at least 12, maybe 14 inches, right? If you go 14 feet, then we could go put 12 in there, and we had 2 bottle jacks on either side, and then we cut it. Just cut a 14-foot, see how that works. We need to let about every 4 foot— we'll have to let that stud run all the way through the plate to the top of the knee wall.
Okay, because if not, you create yourself a hinge point, and we don't want to do that.
Just leave this and go on top of up with the whole roof 12 inches. Yeah, you know how they— yeah, cottages do, they have the roof that's set and then they put the, the, like, the little trap— not the trap windows, but the little transom windows on the top, right? Seeing as this side was going to all be open. Yeah, I don't know.
I don't know.
You raise this out, but then you put, you know, like, some transom windows that allows light to come in this side on this high ceiling side, but it's just Yeah, it's just a thought.
How much money would we save, I guess?
Well, I mean, I'm just— labor. You're probably going to save a couple weeks in labor just in that. You'll have a wall. This roof comes in, okay, to a wall where those transom windows are. Then of course this overhang exceeds it, so this side will be a little taller.
Oh, okay, it would be in the middle.
And then he's putting your sun—
sunlight.
This would be a window here.
Yeah, and see, this roof comes in, of course this, this will be your overhang. Okay, and here you'll have a window, right? You know, and of course down here is everything that's open to below. You could do like some transom windows, right? Okay, weren't we doing a covered porch out here? Yes, this porch could match this pitch and step down on this side, you know what I'm saying? Yeah, and it's just a thought. I mean, you know me, man. I'll take the whole house and turn it upside down if you want it, you know. What I could do is I could go up 2 foot, 2 foot, get us probably a 12-inch transom window in there, you know.
And the window would face that way?
Yes, ma'am.
Yeah, he's giving you even more ceiling.
So basically you're— well, I mean, the sun's over here, but you don't get it. Probably morning light, I would say.
I'm normally not—
you don't get it. You usually get it.
You're not—
you're usually the first one.
It's a quote for both of them. And then we can make the decision.
Basically, basically, because I thought about this, to be fair, I'm like, man, how, you know, all the demos done. So basically I'm gonna give you a square foot price, okay, to framing you a house. Okay, that's fine. It'll be a little bit less than a new house because of course we got our floor, you know, and then any demo will just— or anything that exceeds that, we'll just go on a man hour or daily thing. What did we decide? Hardy siding. Yeah. And you're back with metal roof. Yeah, she's talking about 4x8s. Yeah, 4x8 sheets, and then we do the joint, but then we'll probably 16-inch. Yeah, farmhouse look.
Yeah.
Okay, so I'll get you framing, siding, and roof. Okay, and then anything else you need, just shoot me a text, give me a call.
Okay.
You fully understand what's going on?
I think so.
Are you leaning towards this idea? What was that?
I don't know.
What do you want to call it?
What do you like? The transom. Let's call it a transom window idea. I'm not against it. I think I want to see what the budget is.
Less money.
I don't, I don't mind that option. I think that it would be beautiful because it would let light in. It would let a lot of light in, and that would be nice, and that's our goal. And I would still get the 2 feet over here. Yeah, 2 feet, that's a lot. I mean, I could have some really big windows, like I could have a really nice big window in my kitchen and And that's important because that's the south side.
That's the sunny side. Yeah, he said instead of jacking it up, it's gonna be just as easy to take it down and put it back together. Now, is he talking— I don't think he was talking about reusing these boards. I think he's gonna have to—
no, he said that he was going to try to reuse them.
Oh, okay. This is going to be totally ripped down.
It's gonna be so different in here. It's gonna be so nice. My concern, my biggest concern is this budget.
Budget? He's gonna blow us out of the budget, isn't he? I like that he can help with demo if he needs to, if he's ready to go, and we're not quite ready for him yet. What do you guys think? Weird? Yeah. You want to see something? You see this wall? It's gonna— the roof, the ceiling is gonna go up 2 feet. It's gonna go up so high over there, we're gonna have a window up in the roof. This ceiling on this side is gonna be taller than the ceiling and the roof on that side. It's gonna be huge in here. They're gonna actually take it down and rebuild it. It's gonna be wild. Did it reach?
No, how do you hook it up?
We have a loaded dumpster. Day 4, week 2, but The dumpster truck is broke down. We're pushing it back now that we've got the gate shut, packing it this way. Jimmy and Anthony, the dumpster truck is broke down. It won't stop.
It's good.
Be careful, there's nails in here. Y'all gonna be ripping down this wall right now? Yeah, this morning. Okay, they thought hopefully later this morning. Oh, you can go high? Okay. All right, nice. Demo team has pulled the entire wall off of that. Oh wow, they've gotten into our Bedroom. It's getting real, isn't it, folks? You know what, one question. Why are we doing this?
Oh really? People want to know why?
It might be fizzling out now, but like, why are you moving to the cabin and stuff? Oh. But the bigger picture is like, why are we remodeling?
We've lived here for 20+ years, and yes, we remodeled the kitchen, but that was like a soft remodel. That wasn't like a get more space remodel. That was like, we had to replace the countertops remodel.
Um, so we did a couple other things.
Those were made of tile and grit. Yeah, so the countertops were falling apart. We had to replace them. So that's why we did that remodel. This remodel is like, yeah, get—
don't you see? I think they see it now. Maybe that's why we don't get the question anymore, because yeah, don't you see it now? This is so much different. This, from that wall down there all the way through here, living and kitchen, bless her heart, was from here to there. That's it.
It was so small.
The bathroom was bigger.
The bathroom, laundry room.
There are smaller kitchens. This is not a gripe session.
No, but I'm just saying that like we've lived here for a really long time. We know that we love this place. We know that we want to live here.
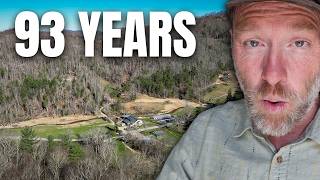
Yeah, this is a good point. If you want to get into our heads, ask me how long I've lived here. I'm gonna tell you 90 years. I haven't even been alive 90 years, but my family has been here 90 years. Look. Grandpa's barn, built it by hand in the '30s. The original homestead house. Pop built this in '94. Pop built that '90 cabin, I guess, in the '80s. And now we want to build an ultimate homestead house, like, and it starts at the kitchen, right? A homestead house, you gotta have a gigantic kitchen, you gotta have a mudroom, you gotta have, uh, sides that take advantage of the southern side. Yeah, and look how dark it is in here. That's not gonna be no more.
No. There's more issues than just the small kitchen. There's the layout of the bedrooms. They weren't planned well. There's the, the fact that you had to walk through the laundry room to get to the bathroom. There's the fact that the insulation in the house was not necessarily protected from the elements.
Because this was built by my dad, by my dad for one, and then built to be a barn for two, Look, like you can see the light shining in and some of these—
like right here—
cracks. Like there you can see the water damage.
Yeah, I mean, so that's gonna be no more. There's some things just that were not done.
That's probably mold right there.
I don't think that this was meant to be. I don't know if your father realized that we were gonna live here for so long. I felt like our house was so small and like moving to the cabin, I didn't feel like we would be downsizing so much, but now like having lived in the cabin and seeing how much stuff we actually do have, I'm like, holy cow, like our house was huge. I didn't realize how big our house was. Um, it was just very compartmentalized.
I feel like you've just doubled it with this. Yeah, I don't know how it's the same space, but we're just gonna really take advantage of things.
Yeah, we're just gonna—
an area to process with, to, to do our milk processing downstairs so it doesn't have to clutter up the kitchen. We're committed here and we've been here 90 years, we're going to be here another 90. That may not make a lot of sense to a lot of people, Becky. Yeah, because every— everybody I meet, I say, where are you? How long you been there? It's usually not very long, but I'm so deeply rooted here. It's no-brainer that we want to keep making it better.
This whole time we've lived here, we've been making it better. This time we're just doing a big make it better at one time. And this is why we moved out, is because we knew we wanted—
and we got to do it before the kids grow up, right? Yeah, like you want to enjoy a big kitchen and cooking for them with pleasure. Yeah, while they're still here, right? And then one day, the one of them has the biggest family, or a couple of them will live here. You'll get to build a dream house, a little dream cottage up on the hill.
I do wonder how lifting the roof is going to affect this fireplace.
She loves this fireplace, but Really, that's the south side. That's our beautiful garden. We don't even use it as a fireplace proper. We use it as a wood stove. My idea is a big window, a window here and a window here, and you can see your front yard garden. And this is just a big leak problem. Now maybe we won't find that to be the case, but we've, we've had a roofer come out— what, he had to come out 4 times?
We're having a whole new roof put on it. It's going to be done properly. The first time. Could we get rid of it and save the stone and build something with it?
You definitely want to save that stone.
I'd love that.
I don't know if you can because of the mortar. The internet's going to kill us if we take down that fireplace, but you got to understand, there's the south. We want to take advantage of the sun, although it's a big mass heat collector, which is good, so I'll give it that. Can we put a window right there?
I was thinking we would put a window in here. The front door is going to come in on the other side.
I'm game.
I'm game.
You like the fireplace? Let's keep the fireplace. You can collect the sun's warmth in it.
I would like to collect it. I mean, if we have to knock it down, we're gonna have to somehow save that stone to use it elsewhere. I love that stone.
We do need this wheelbarrow for another project tomorrow. They didn't unload it. I feel like I can do this.
I'll help.
That'd be great.
More from Justin



If I had to start my Homestead all over again, it could only pick one animal…