A structural renovation of a period Californian bungalow near Melbourne shows what happens from offer acceptance through final inspections. You'll learn about permits, required professionals, insurance, utilities, and the staged inspections that lead to a certificate of occupancy.
Questions this video answers
$12,000
Three to six months (or longer)
300 square metres
One owner-builder project every three years
One owner-builder project every four years
Chapters
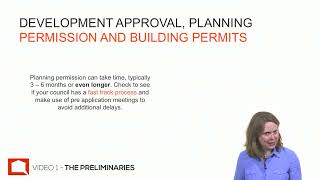
This is the module we take an in depth look at our very own structural renovation. We'll be going step by step through each structural renovation task. So pull on your hard hat and your stool cap boots and let's get going. A structural renovation involves construction and major works, a long time frame and careful planning. It could involve knocking off the back of a property and going out, opening up the living spaces or going up and adding bedrooms. It also involves understanding the construction process and building techniques that can add great value without costing a small fortune. I'm going to break this down into lots of detail so you know what you're up for and what you're doing or at least what your conversations with your builder should involve. So let's get into it. As we first Learnt in Module 1, a structural renovation is a renovation that adds to or alters the structure of a building, such as adding rooms or removing load bearing walls. This type of renovation requires a building permit in nearly all cases. So let's have a look at a case study. For the purposes of this renovation course, I have fully documented a structural renovation in the form of video and still images. The project was a substantial structural renovation that required a total strip out and refit. The facade was retained but the inside was completely gutted and a new extension was added onto the rear. It was a period property, a very early Californian bungalow to be precise, within six kilometres of the CBD of Melbourne. Now the demographic was for a young family home buyer, typically on their second home purchase. Because of the amount of work required, this case study is at the extreme end of the structural renovation spectrum, at least of the profitable kind. But for the purpose of this module it provides us with a detailed step by step look at each stage in the structural renovation process. Structural renovations, like any renovations, are done to a price point. The schedule and tasks will change for each individual project. But for this module we'll use our structural renovation case study as an example. Before work even begins, you have your preliminaries. The schedule document starts from the moment the offer is accepted and all preliminary tasks are entered in and time to do the tasks are accounted for. Copy of the land title, soil testing, the land surveyor which is not always needed. Then you need the architect and draftsman, engineering, which is once again not always needed. An energy rating assessment, the development application or planning, the building surveyor, private or council, the building permit application through the council, a full costing of material and labour. The footpath and road permits which is not always needed. Again, the job site, house insurance, public liability insurance, assets protection Permit. Some councils need this, but it's not always the case. A construction insurance. Then we look at utilities, gas connection, power connection and water connection. There's a lot in the process. Development approvals, planning permissions and building permits. A development approval or DA or planning permission should be should not be confused with a building permit. A building permit relates to the building regulations that apply to a building's construction, while a DA or planning permission is the council's way of controlling the type of building constructed in the area. Planning permission can take time, typically three to six months or even longer, and that's without any changes. Check to see if your council has a fast track process and make use of pre application meetings to avoid additional delays. For information on whether you require a DA or planning permission for your property, you will need to consult your council prior to purchase. Some councils require planning permission for any block over 300 square metres, so make sure you know your local guidelines. Which brings me to overlays. Most properties that have a building overlay of some description require planning permission and this will be disclosed in the contract and your solicitor will bring this to your notice. An example of a building overlay and remember these do differ from state to state. Heritage overlay that was on the first property I purchased. An environmental significance overlay. A land inundation overlay, Vegetation protection overlay, special building overlay. Which brings me to building permits. This relates to the building regulations that apply to a building's construction. For definitions of building permits in your state, talk to your local building commission or housing industry association. You can also seek advice from a private building surveyor. In Victoria. Any structural works over the value of $12,000 require a building permit and builders warranty insurance. In other words, you need to contract a builder or become an owner builder. A building permit is not the end of the world and should not be confused with the planning permission process, which can be really time consuming using a private surveyor. A building permit is typically ready in weeks rather than months, so don't confuse those two terms. A building permit is managed through a series of inspections by a building surveyor during the building process. The foundation inspection. Then they'll come back and do a subfloor inspection and they'll come back and do a framing inspection and a final inspection. At the end of the job you'll receive a single CFO or certificate of occupancy. This is required to sell the property. You can also obtain a building permit by becoming an owner Builder. Work over $12,000 in Victoria requires home owner builders warranty insurance as well be aware though, this may hold up your plans if you want to do many property structural renovations in a short period of time. In Victoria, you can only manage one project as an owner builder every three years. For instance, in New South Wales it's one every four years. So use your time wisely.