Prefab and Modular Homes: What You Need To Know
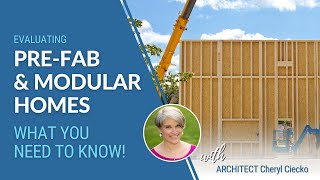
Sheryl Seco (presenter) discusses key considerations when evaluating prefabricated/modular homes: recommended wall framing (2x6 with exterior insulation), roof assembly details (trough truss with APA-rated 5/8" plywood and allowance for moisture-driven expansion), proper use and installation of water-resistive barriers (pay attention to perm ratings and manufacturer instructions), correct window selection and installation (thermal breaks and adherence to WRB/window system instructions), siding choices (prefers cementitious; recommends rain-screen and capillary-break detailing), and importance of seismic/hurricane attachments, correct fasteners/adhesives, and on-site detailing where components meet. She advises factory visits plus inspecting existing in-service examples and consulting professionals.
Chapters
Hi everybody, this is Sheryl Seco. I am going to respond today to a post that was in my Facebook group, my public Facebook page. Also Cheryl Cicco, architect. And the topic was talking about prefabricated homes. And this individual was going to go look at some, visit their factory and posted some of the options that this company offered and asked some questions about that. It's more than I can answer in a text. Going to try to keep it into a short video. So I'm going to go through some of the things that this company was offering and basically just talk about each one a little bit and things that you should be considering. So this company had 2 by 6 by 8 foot walls. 2 by 6 is great. I don't think you need 2 by 10 walls in a small house. 2 by 4 can be okay in either the 2x4 or the 2x6. You're going to want to have exterior insulation as well, which will add to the thickness of the wall. So keep that in mind. That will be the safest construction for you to make in terms of avoiding condensation. But a 2x6 wall is a good size wall. This particular system has a trough truss roof system using 5, 8 plywood decking. I would just make sure that that's APA rated plywood and that it's installed according to APA instructions, which means there will be spacers put in and some other things so that when it does have a higher humidity and expands that you don't have the seams be telegraphing through the asphalt shingle roofing when it expands. Because plywood is a very dry product, it's coming out of the the manufacturing facility very dry, much lower moisture content than will be in the ambient air. And so plywood products, OSB as well will expand just in normal humidity, even in a non humid environment. So that has to be accommodated for that. There's going to be some movement of those materials and they're actually going to expand a little bit. So then it talks about using roof wrap. Any material roof wrap or a moisture resistant barrier on the walls needs to be installed according to manufacturer's instructions. And in your specifications should say that. And it should also say that they're going to use the materials, the products, the flashing materials, the tapes that the company recommends and that they're going to do it because any of those systems have no warranty if they don't get built according to the recommendations, the installation instructions that the company provides and how they've been engineered. They've been engineered to be successful given certain instructions. If those instructions are omitted or not paid attention to and there's no attention to those details, then it doesn't matter what material you use, it probably won't work well. So all those companies have done a lot of research. They have engineers and testing done to make sure that they're being water resistive. And so you want to take advantage of that and do it the way that they recommended it be done. Now, I will also say that those products have perm ratings. So perm is short for permeability. And we do want our materials to breathe. We never want to wrap our home in plastic. That would be a material. Plastic is something that has no permeability. This is the difference between going jogging in a plastic jacket versus one made of Gore Tex. So you want something that's more on the level of Gore Tex, which means it has a permeability rating. It has a number that is higher than maybe some other numbers. So find out the actual number. A perm of 0001 versus a perm of 0.5 are going to have very different result on your building. So you want the most permeable possible and still be water resistive. So also pay attention to how they're creating their permeability. There are some house wrap systems that get their permeability and it's a very good permeability, but it's created by poking holes through, through the water resistive barrier. Now, that means that it's not a very good water resistive barrier if it has holes in it. So you get what you pay for. So what I recommend doing is if you're going to evaluate these different companies that are making these products is talk to somebody at the company, talk to a sales representative and get their story on why their product is better than another product, and then evaluate each product against the other and you'll learn a lot about what to look for in these materials. So I also help people with that. Windows are installed. It says that's really not a big deal. All windows are installed. The problem is that they're installed incorrectly. So one, you want to know that you have a good window and that the window has thermal breaks and that it's not going to be a window that condensates, which means it's not a metal window that's going to transfer the cold from the outside to the inside so that warm moist air inside will condensate on the metal frame. That's not a good thing. So the windows that are quality windows have a thermal break integrated into the window that prevents that from happening. So that there's not a big temperature differential that the temperature outside is not transferred to the inside. So then you want to make sure the window is installed correctly. Usually the installation instructions for the house wrap systems or zip wall, if you decide to go with that pre manufactured system will explain how they would like you to install the window to keep their warranty. So those things need to be paid attention to. It's not just installing the windows, it's installing them correctly with the right products that the company recommends for the performance that you're looking to have. Cementitious siding, cedar siding, vinyl siding. I actually prefer cementitious siding. It can be fine. Wood siding can be fine as well. Vinyl is a little bit trickier. All the sidings will leak at some point and that's okay. The best way to do siding is to use a rain screen system that allows for water to drain through the back side of the siding and dry. And. And not, you know, as much as possible. Provide a capillary break. Then means provide a gap so that the water stays on the back side of the finished material and doesn't end up on the material itself. Sorry about the helicopter in the background. And the next thing is seismic and hurricane packages. Those are a good thing to get. You do want to have clips and washers. The additional pieces, so to speak, the additional accessories the can hold the roof onto the wall, the wall onto the floor and the floor system onto the foundation. In a wind event, your home will be worth nothing if it's not sitting on the foundation or if the roof blows off and then everything is wet inside because you've lost your roof. So those are the things I would pay for those that should not be a lot of money a traditional average sized house to do those kinds of clips. But you also may want to consult with somebody me or do your own research on what the best kind of clips are to use. So let's see. Then it talks about hardware nails. Use what's recommended by the APA for your structural sheathing. By the building codes know that nails come in hundreds of different sizes. Just because they fit in somebody's nail gun does not mean that they're going to be the right nail for the job. There's a specified spacing that makes structural materials more effective. And it may be 12 inches on center around the perimeter or 6 inches on center in the perimeter and 12 inches on center in the middle of the board. It depends on where the board is being placed. But there are specifications around what is best and know that there are adhesives used in attaching these materials to the structure. Those you're going to want to know what they are and know that they're non toxic. You're also going to want to paint attention to and have your builder pay attention to how they're installed. So when pneumatic nailers are installed are used to basically put nails into wood materials. It's possible to have that force be too strong. The nail gets embedded too far into the material and in structural wood materials goes beyond the flush surface of the material and it actually creates a situation where the board is no longer acting like a 3 quarter inch board because all the fasteners are depressed an eighth of an inch. So the board ends up acting like it's more of a half inch board structurally. And so you've paid for something that you're not getting the performance of it. So you do want to make sure that the fasteners are flush, that they're not depressed and that all the right nails are used for the situation and the application and that all installed properly. So in terms of prefab, the advantages are that it's built in a climate controlled warehouse usually and that's a great thing. You don't have rain during the construction process, but it's going to be out in the elements. The building is going to be out in the elements at some point. So you want to know that all the connections and it's usually where one material connects to another or one element connects to another. So where the wall meets the roof, where the roof, the wall meets the foundation, where the foundation meets the ground, those are all tricky places that need to have somebody pay attention to the details. So manufactured can be a good thing pre manufactured in a warehouse. But I would also, in addition to checking the factory, I would make an effort to go see something that's been built and in service for 10, 15 years if possible so that you can see how does it weather over time. Because any building is going to look great in a warehouse. The question is what happens when it's exposed to the elements, when it's exposed to the weather. And oftentimes you can see where they're starting to become challenges. And certainly talking to previous homeowners would be a good thing. So those are my thoughts on prefabricated homes and reviewing all the homes that are out there. There's plenty of them and you're going to want. I collaborate with people, with professionals, I collaborate with builders as well. So if that's something that you would like, please contact me through my website avoidingmold.com using a builder that is open to that will be probably a good idea. I'm very collaborative in the work that I do, but not all builders are, so you're going to want one that's open minded to get the best project done for you and for your specific concerns. So, and if if I can be of service to you and help on your home build, please contact me through my website avoiding mold.com I'll see you again soon. Bye. If you enjoyed this video, hit subscribe. For more free information on safe building, avoiding mold and water damage, visit avoidingmold.com. Sa.