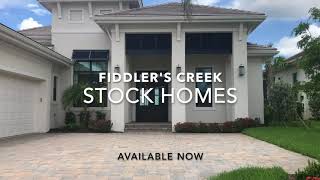
In this 45‑minute walkthrough, real‑estate agent Renee Hahn (Speaker A) tours a series of model and spec homes across several Southern Naples communities—including Hacienda Lakes, Fiddler's Creek, Marsh Cove, Isles of Collier Preserve, Naples Reserve, Treviso Bay, and others. For each property she describes the floor plan (typically 3‑bedroom + den or 4‑bedroom + den layouts), interior finishes (high‑end appliances such as Sub‑Zero, Wolf, Thermador, Bosch; herringbone tile, coffered ceilings, marble bathrooms), garage and storage configurations, and outdoor amenities (infinity pools, lanai, outdoor kitchens, fire pits, lake or golf‑course views). She notes the builder (Toll Brothers, Ashton Woods, Harborside Custom Builders, KTS Builders, Florida Lifestyle Homes, Marvin Development, etc.), current market price (ranging from $800 K to $1.5 M), and any special upgrades or customization options (e.g., $232 K upgrade packages, optional water‑cage, custom closet finishes). The video serves as a comprehensive buyer’s guide, comparing price points, design features, and community amenities to help prospective buyers decide which Southern Naples home best fits their preferences and budget.
Chapters
This is Azuri at Hacienda Lakes. It's a Toll Brothers community. They do not have anything larger than a 3-bedroom plus den, but given that this is $800,000 as you see it, I wanted to at least send this to you in case you decided to reconsider a 3-bedroom plus den, then you've got something at a lower price point than all the others that you're going to see. So you can see a lot of customization. This one is ready now. You've got some tile floors with some pretty herringbone inlay. All right, we'll start to the right. So this one's got den, again high coffered ceilings, half bath to the right, master off this way, good size master, his and hers closets. Unlike some of the others, this one has both— both of them are decent size. Got linen closet, high windows, long shower area, digital temperature controls. Separate water closet. So that's the master's, and you can see right now they've got construction going on around the way. We'll go outside and look. Back to the entryway, you go to the left, you've got a dining area. It's very pretty. Main living area with really high You can see here, natural gas. I'm going to go to the left here. So back around, there's this middle divider. You've got the dining room, and off this way you've got the second of the three bedrooms with a walk-in closet. Bathroom. Beautiful. Again, this one's got a 3-car garage, laundry room. So we've seen 2 of the 3 bedrooms, we've seen the den. I love these windows, seamless windows. And this is the last of the 3 bedrooms. Walk-in closet again. This also doubles as a pool bath. All right, we'll go look at the outside quick. Wolf cooktop, Sub-Zero fridge, Wolf appliances. This has got an outdoor kitchen out there. This does not have a cage. Infinity pool overlooking the water, and that's really pretty as well. This is an Ashton Woods home in Fiddler's Creek, Marsh Cove. I'm going to take you through. I wanted to show you really quick this house across the street. That's another one that's got, um, fewer bathrooms but has the 4 bedrooms plus a den as well. So it's got this little courtyard area when you come in, and I don't know if you saw, 3-car garage, 3 separate stalls, little courtyard area. This is the model home, but it is currently available for sale, about $200,000 less than it would cost you to build this new. So you come in, you've got this living area, and I'll go through that in a minute, but let me take you to the right first. This is a whole wing this way. So back down this beautiful long hallway, this would be the entrance we're looking at if you came in from your garage. Very large laundry room. This is a linen closet or a storage closet. One bedroom here. Secondary bedrooms have relatively small closets because they're not intended to be, you know, necessarily used for full-time residents. Like the master has. So that's one of the 4 bedrooms. This is the master suite, and you can see they've got real simple but pretty elegant trim. This has got a beautiful marble bathroom and master closet that's huge. Shower is a big walk-in. You can see independent clawfoot tub. His and hers sinks, water closet in there. Really beautiful windows. I— the video doesn't capture this, but this is actually a huge bedroom if you can just imagine the space. And it takes you looking out over the pool area. All right, so that's to the right when you come in. We'll go forward now. So this is a big open living space. You can see lots of natural sunlight, natural gas that runs your tankless water heater, your pool heater, and your kitchen appliances. It's got a big walk-in pantry. I'll take you outside in a minute. Let's now go to the other side. So we saw 2 of the bedrooms, 2 of the 4. That's a half bathroom. This floor plan, each bathroom has its own ensuite bathroom— sorry, each bedroom. Little bit bigger closet than what's in the other one. The fourth bedroom with its own ensuite. So again, this is a 4-bedroom plus den. And lastly is the den slash office. So you can see it's high windows at the front of the house. Now I'll take you and show you the outside quickly. I'm gonna flash to the price of this one too. Oh, it was there. Oh, it's here. Oh, that's okay. It was on the sheet I gave you. Oh, okay. Oh, okay, I was just gonna take a picture of it. Okay, I knew I wasn't losing my mind. So this is the outside kitchen. Beautiful. This is a pool bath that's separate from the inside house. It's air-conditioned. Look at the size of this pool. It goes on forever. Overlooking golf course. They've got a fire pit on this one. So beautiful. This one is for sale as a model with no furniture for a little over $1.3 million. Hey, this is Harborside Custom Builders in Fiddler's Creek. This is their spec home that's finished now. It's their only one that has at least bedrooms, and this one is on the market for $1.44 million. So you can come in and you can see the herringbone inlay on the entryway. I'll go off to the left first. The high baseboard, 2-car garage, large laundry room. Good-sized bedroom with a Jack-and-Jill bathroom. Look, and shower back there. This is the attached bedroom for that Jack-and-Jill. So that's again off to the left when you come in from the garage. Now let's go off to the right here. So it's got a pretty long— from the front to the back, this bedroom is a little bit bigger. So there were two, this is a third. This one's got its own ensuite here. You've got a den off to side here with nice pocket doors, French doors, more contemporary looking. Living room, huge window. You can see these doors open up, disappears fully. TV, gas cooktop, pantry, fridge, tall Thermador fridge. We'll look outside in a minute. This is the pool bath slash half bath here. This gives you another angle of the open living area. Beautiful coffered ceilings. Outdoor fireplace, we'll come back to that. And this is the master. So this This home is a little bit smaller than the others in Marsh Cove and Fiddler's Creek. This has got two exits. You've got a door there from the master and then a slider. Coming this way, you've got separate walk-in closets, his and hers. Master bath. His and hers but connected. Separate water closet, tub, freestanding tub, walk-in shower, very nicely appointed all the way up and down. Take you to the outdoor area. So again, this is opened all the way out. You've got your fireplace here, TV, separate outdoor kitchen there, which is nice to have. Your pool with your fountains. This lanai is not quite as big as the others. You've got a pretty view of the golf course back there. You've got some good privacy here. Turn it this way. All right, this is the Stockholm in Fiddler's Creek. This particular model is on the market for one— a little over 1.4, and it's priced with furnishings. They do have a couple spec homes. They don't have a model of the two spec homes that are going to be available sooner versus later. But I wanted to take you in this model as an option as well. So entryway, you've got the den directly to the left on this one, really high ceilings. You've got the comfort there. Thank you. Welcome. Thank you. You've got your main living area here. Oversized sliders. This is just an enormous space. Gas cooktop. This is all off to the left. Some beautiful— again, because this is a model home and is on the market, has some pretty features. To the left, this is a linen closet, really big laundry room. Out to a 3-car garage, which you saw. Then there's one bedroom here to the left with its own ensuite. Again, this one is being sold furnished because it's the model home. We'll go off to the left here and then we'll explore to the right. So this is going to be your master. The windows are absolutely beautiful in this place. So big walk-in closet, second walk-in closet, not as big. Bathroom. Standalone tub. The tile goes almost all the way up. It's actually even with the curtains, the window treatments. Herringbone style. Looks like marble floors. It's got a door that goes out to the lanai. We'll go off to the right now. So this is definitely a split floor plan. So you go to the left, this is a really good-sized bedroom. You can see they've got the two separate twins. Ensuite. Again, very similar finishes, the tile all the way to the top. It's got a secondary entrance here to this bathroom, but we'll go back this way. Then you've got a bedroom over here. Again, really high lights. It's an ensuite. Bathroom, 2 small closets. Now we'll go to the back. This was that bedroom, the bathroom that came out. It's a shared one. This is kind of a cool space, so gives you separate social area here. Closet the way they've had it— they have this done. And I'll show you the pool area. So this has got an outdoor kitchen overlooking the lake. Big lanai, hot tub pool. All right, this is the one that's actually available. The model home's already been purchased and is on a buyback, but again, this is a stock home in Isles of Collier Preserve. This is a 4-bedroom plus den. It is available for purchase at $1. $1.3 million and some change. Again, 3-stall garage. The model will give you a chance to see how it looks furnished, but this will give you a chance to see what's actually available for purchase. Thank you. As you can see, there's some of the custom things like the built-in that was at the other one won't be in this, but beautiful kitchen, same large island. Same floor plan. Just going to budge you through so you can see the finishes in this one. Again, the coffered ceiling with the trim. Very neutral palette. You can see all around the beautiful tile. Again, the same enormous Walk-in bath, shower in the bathroom, marble, very pretty. Again, lake view, which is nice. Large master. Take you over to the other side quick. Everything— I don't know how well it'll show, but it's, you know, gray cool tones. The color sometimes doesn't convey as well on videos. Again, you can see the kitchen. We have an enormous island, nice timeless cabinetry, glass backsplash. This was the pool bath, and I'll take you to look at the outside of this. This is the outside of the home. I don't know if you could tell, it was a pretty— is this open?— is a pretty, um, blue very coastal. Thank you. So you can see a really pretty water view out here, pool, enormous oversized lanai, and the same beautiful kitchen with marble out here as well. This is Ashton Woods. They are not a custom builder, but the— we are still in Naples Reserve, another section of it. This is a 3-bedroom plus den. Again, they don't have any 4 bedrooms, but this one is the model home and it's being sold right around $1.2 million. What's kind of neat, I'm just going to show you, this has got a little courtyard feel to it. It's on the lake. So you walk in here and you've got to the left and right some cabinetry here, fireplace, a little bit more contemporary. You can see it's got some beams in the ceiling that go all the way through, open concept here. I'll take you outside in a minute, but we'll look at the kitchen first. So you've got your eat-in space in between your living area and your kitchen. Whole wall of cabinetry there. Walk-in pantry. It's done with their supplies right now, but that's a pantry. Take you back this way. So those are those little courtyard doors that I talked about. We've got a bathroom here, again a little bit more contemporary, which you had mentioned you like. This is your den. You see the flooring in here. And there's a bedroom back here. She's got that done right now as a office. Another bedroom this way. So this has got the Jack and Jill bathroom that services both of those bedrooms. We'll go to the other side and show you the master And then I'll show you outside. We'll go this way. So this is to the garage, laundry room, cabinets on this side. Room there. Walk-in closets. Master bathroom. This is actually— looks like a shower, but it's the water closet with a Smoked glass doors. Master bedroom overlooking the lake. And I'll take you outside and show you the outside. Big covered area, eat-in kitchen, nice little fire pit area, and down the pool. Again, you've got a lake view on this one. This home is in Naples Preserve and Sparrowcay And this is a stock home. They are not custom builders. This is a 4-bedroom, and this one is currently a model and is for sale for just under $1 million. It's got a little front porch area. It's a little bit different look. I wanted to be able to show you something closer to American, as the other ones were a little higher in the spectrum. You walk in, you've got the wood tile, nice ceiling here. Off to the right is the eat-in kitchen. You've got a den just off the living area. I'm going to take you this way. This is the pricing on this one. Here's the upgrades on this one that are noted, the $232,000 upgrades. So back off to the right this way, you've got a walk-in pantry. This is a bedroom with a Jack and Jill bathroom, and I'll take you through through that in a minute, but let me go back here. This is your public bathroom, your 3-car garage, your laundry room. We'll go back through and show you the Jack and Jill. You've got a walk-in closet, dual sinks in this Jack and Jill. Tile inlay, tub and toilet area, walk-in closet, another closet here, and then this is that secondary bedroom. So that's 2 of the 3 bedrooms. I'll take you outside in a minute. Now let's go to the left. We went to the right when we came in, now we'll go to the left. And you've got a bedroom here with its own ensuite, walk-in closet. Picking back up on that since we got kicked off with the phone call, the master bedroom is off to the left, so this is the fourth bedroom. It's the master. You've got his and hers closets on either side here, and then the master bath. His and hers. I'll come around this way and show you it this way. Those are what the cabinets look like. Again, his and hers. You've got a really big shower. Shower, separate water closet. And I'll show you outside. This model— I can't remember if I said this already— but it's being sold furnished for just under a million. This property sits on a water lot. You've got a lake, you've got covered space, you've got some uncovered space back here. This one's got a little bit different of a pool than the others, so you've got a corner pool, so you're not necessarily looking out from your living room on out to the pool because the pool is essentially off to the right. So you see the pool out of your kitchen window. But not necessarily. You've got all the plumbing and piping for an outdoor kitchen. Naples Reserve custom home builder, Florida Lifestyle Homes. 3-car garage. Like many of the others, they do not have any 4-bedroom plus dens available. But this particular home is available. I want to say that this one's definitely under $1.5 million. It's a model furnished. I'll ask her again when I go in there. This has got arguably one of the best water views I've shown you in here. So you come through Wide open space, some really nice designer finishes on the wall that go all the way up, same inlay in the entryway. You can see the coffered ceilings. This actually, when I go outside and show you, this is just a window. So what's nice about that is so often down here we have so many sliders that it inhibits how you can do your furniture, but this actually affords you the same sunlight and you're not having to back up to sliders. Kitchen, unlike the other two that I filmed you in here, this one does have natural gas. Remind me, I couldn't remember what the price on this one was. 1.45. 1.45, okay. Office, really pretty different style coffered ceiling there. We're going to go in the master first and then we'll go off to the right. So when you come into the left here, you've got your— what I call the public bathroom. The bedroom's got a beautiful view. You're right across the lake from the clubhouse there. Good-sized bedroom, wood inlays, very pretty. Pretty ceiling, different shape. I don't know how much it shows on here. Down this way you've got his and hers closets, which again would need to be finished to your liking. His and hers set— a center tub. Water closet, and a beautiful walk-through shower, all in very neutral, pretty colors. I'm just going to show you these closets go back a pretty, pretty long space there. We'll go to this side of the house. Beautiful eat-in area. Bosch appliance. This is a nice pantry off to the right. Off to the left, laundry room cabinetry, very well appointed. You've got sliders off your eat-in area to the outside. I'll go take you out there in a moment. Then you've got second bedroom. All bedrooms have an ensuite bathroom. This third bedroom's got a beautiful water and pool view, walk-in closet, and an ensuite bathroom. This bathroom also serves as a pool bath. To the outside. Again, sliders. We'll go look at your view outside from here and check out the pool. This home does not have a cage, as you'll see. It's open. You could always add something later if you wanted. Eat-in kitchen area. It's a nice deck, again, beautiful view. Pool, overflowing hot tub with walking stones, and then if you can see here, that pool goes right up to the window there, so if you had a slider, you'd walk right into your pool. This is a great area, we call these sun shelves, to be able to put your chairs and umbrella getting a feel of the pool and yet not having to completely get in. We are in Naples Preserve, and this is KTS Builders. They're a custom builder. They do not currently have any 4 bedrooms plus den, but I'm going to show you their 3-bedroom plus den. This is the model, and it's for sale for $1.5 million, fully furnished. They've got another one that the shell has been built, which means for them as a custom builder, it's got all the drywall and stuff, and it's just waiting for people to pick some of their finishes. But the shell of that is $1.4 million, so that one's probably going to be— end up— and not probably, it will end up above $1.5 million. When you walk into your left, you've got the den on this one, really pretty. Inlay with the flooring. Very open concept, you can see, with the pool in the back. And I'll take you out there. To the right, when you come in the door, you've got a coat closet. They have really nice, um, solid doors. You've got the half bath. Coming out, you've got 2 bedrooms that share a bathroom, and the one that's got the shell at 1.4. Um, that one's— the bedrooms each have their own bathroom, but this one they, they share here. So 2 bedrooms share that. Good size bedrooms, really pretty windows. This one's got some contemporary finishes. If you look up here, it's got the different type of— I don't even know if I'd call it a ceiling. Beautiful retractable doors. We haven't seen these kind of doors on the others that I've shown you. Kitchen to the right, Thermador. It's got the oven, and this one happens to have a steamer built in. The— in the master and in this area, you've got the disappearing corner corner. So these two sliders come together to form a corner, and as you can see right now, they're completely open to give you true indoor-outdoor space. I'm going to go ahead and show you the outdoor area here. You've got this raised deck area that sits above the water, and there's a fire pit. Pretty cool. We've got an outdoor kitchen here, really nice. So this doesn't have as big of a lanai as some of the others we've seen. It's still really, really pretty and classy, nice, peaceful. All right, we'll go around to the other part of the house here. Again, going back through the main area, this one's got a little bit more of a contemporary feel. I know you mentioned liking that. So to the left of the living room, you've got the master here, which has the same disappearing corner that I showed you in the kitchen area. So talk about indoor-outdoor space, you just become one there. Really pretty bathroom, standing tub, beautiful herringbone tile on the wall. I don't even know if this does it justice. Frameless shower, beautiful. His and hers water closet, huge closet. It's not finished because with custom builds, people like their closets the way they like them, but that can always be added. And this is interesting because you can walk all the way through your closet and be into your laundry room. Now there's another access point that I'll show you. But this is the laundry room. Again, this one comes fully furnished as you see it. This is the other way that you could come to get into the laundry room and then out to the 3-car garage. So this one, as I said, is currently $1.5 million fully furnished because they've had this model a couple of years. And then you come back out this way. All right, this is Naples Preserve. This is another custom builder, Marvin Development. They do not have any 4-bedroom specs available, as I shared. The 3 bedrooms are much more popular, 3 plus a den, and so most of the builders, if they spec something out, that's what they tend to spec out. It does have a 3-car garage. This one is the model home and it's selling for just under $1.3 million. There is another one that is a spec home that is unfinished, or unfurnished rather, and at a little bit lower price point. But you can see you walk in and you've got this expansive open living area, and I love the ceiling here with the wood inlays and the beams. Off to the left you've got the kitchen. There's an eat-in area you can't see in this shot, but I'm going to take you to the right first. There is a office or den here. It does have a walk-in closet if you needed it to become a fourth bedroom and give up the den. This is your public bathroom, but it's also a pool bath, which is nice. Has a shower. I love the flooring in here. Double doors heading into the master. I'll go to the right first. You've got his and hers closets, as you would expect in a more custom home. The closets are not finished because people usually want to do it the way they want to do it. Beautiful bathroom, freestanding tub, his and hers, separate water closet, and a walk-around shower, which is quite pretty. You've got the rain head, two rain heads, handheld. I guess you could call this a his and her shower too. All right, we'll go— so that's to the right, which was the master and the den and the bathroom. Now we'll head to the other side for the other two bedrooms, but I want to show you they've got a built-in dry bar here with a beverage fridge, kitchen You can see the eat-in area, and these are those disappearing doors that really open up that whole corner. If we opened that up, I'll take you outside in a minute on this one. One bedroom off to the left, pretty closets, bathroom off to the right. Third bedroom that accesses this bathroom as an ensuite. You walk into your large laundry room. There's room if you wanted to build additional shelving and whatnot, and then a 3-car garage. I'll take you and show you the outside. Side now. Again, you've got the big oversized sliders, you've got the disappearing corner, and then I'll take you out this area. You've got outdoor fireplace. This one does not have a cage. These are electronic screens that come down to give you screened-in area. Outdoor kitchen, which is nice because it's right off the indoor kitchen. Lots of cupboard space with wood inlay and your pool. This Preserve— this is a stock development home. Take a peek. This is the model home that is available for around 1.2 million. So you've got some nice inlay tile work here. You walk in, you've got a big open area, eat-in kitchen. We'll go to the left first. So there is your public bathroom. You've got a laundry room off to the left here with some counter space. You've got a bedroom here with its own en suite shower. So that's down this area to the left of the entryway. We'll go to the right. So there's a den here, some nice inlay wood in the ceiling. Coming back this way to the right is the master bathroom, and you've got his and hers sinks, separate water closet. Stand-alone tub and a really tall shower here. The master bedroom has his and hers closets on both sides. One's a little bit bigger than the other, but both are good size. You've got Good-sized master bedroom that looks out over the pool. This one doesn't have any lake view or anything like that, but on this street none of the model homes do. And back out to the main living area. You've got a pretty big kitchen here. No, no gas, it's electric. You've got a pantry. Again, eat-in kitchen. I'll show you the outside in a minute. They've actually painted the outlets to match the tile— they've tile done the faux painting. This bedroom has an ensuite. Pretty similar, a little bit lighter coloring. Than the other one did. The marble floors. Again, this is the fourth bedroom. This one's got an ensuite that also serves as a pool bath. Now I'll show you the outside. We could have went out this way. We'll go out through the main area. We've got a disappearing corner here. Again, you've got some decorative ceilings up here as well. Outdoor area, got some good covered space here. Got an eat-out kitchen. And I goes that way. Decent-sized pool by Florida standards. That's where you go to the master. And then again, this is the disappearing corner into your kitchen. Hey, this is the model home in Treviso Bay. I'm gonna just take you— I've got an outside photo, so, and it's about to rain, so I'm just going to take you on a quick inside tour that I thought might be useful to accompany the package that I'm putting together for you. So Treviso Bay is a golf community. And it's got a TPC course, which means it has reciprocal benefits to other TPC courses. Beautiful bathroom, nice windows. Again, this is the model. It's got his and hers closet. Her closet is much more generous than his. I'll catch up with you and tell you what I'm doing in a second, Bill, but I'm taping for someone. No, you're fine. Good to see you. This is the master bedroom. Really nice sitting area there. Again, big entryway. You can see the tile inlays, the whole floor— well, it might be wood. Is this, Bill, is this wood floor on the outside? This is an engineered wood floor. Yeah, okay, I couldn't tell. Sometimes the tile, the wood tile looks so good. In fact, I've been telling people it's, it's wood that looks like tile. Yeah, there you go. Beautiful gourmet kitchen. You can see an area here for a dry bar. When you go back to the right Half bath there. Whoa, dream pantry. Guest bedroom, you can see really generous size guest bedroom, bathroom, very much the style you like. Walk-in closet. Again, this is a secondary bedroom. Again, another beautiful adjoining bathroom with finishes that I think you will like. And then laundry room and entryway. The double— three— yeah, three-stall garage with epoxy-finished floors. Look at those beautiful doors. All right, and I'll take you to the very back bedroom. Past the kitchen, and then I'll just give you a peek at the outside area here. Again, I'll show you the kitchen from this angle too, cuz it's absolutely huge. You've got the natural gas here. Bathroom, which is used as a pool bath as well because of the access point here, but it does have a shower, big walk-in shower outdoors. And I don't know, Sanjay, if you could envision yourself working back here with this kind of view, but that's what the office looks like. We've done in this model some in the outdoor area, so that you can see is off the master there, that door. Beautiful infinity Infinity pool, outdoor kitchen on the lake. You can see the golf course back there. And just really nice features. I'm just going to show you some of these, the inlay in the ceiling. All right.
More from Renee








North Naples vs. South Naples: Which Area of Naples, Florida Is Right for You?

North Naples vs. South Naples: Which Area of Naples, Florida Is Right for You?