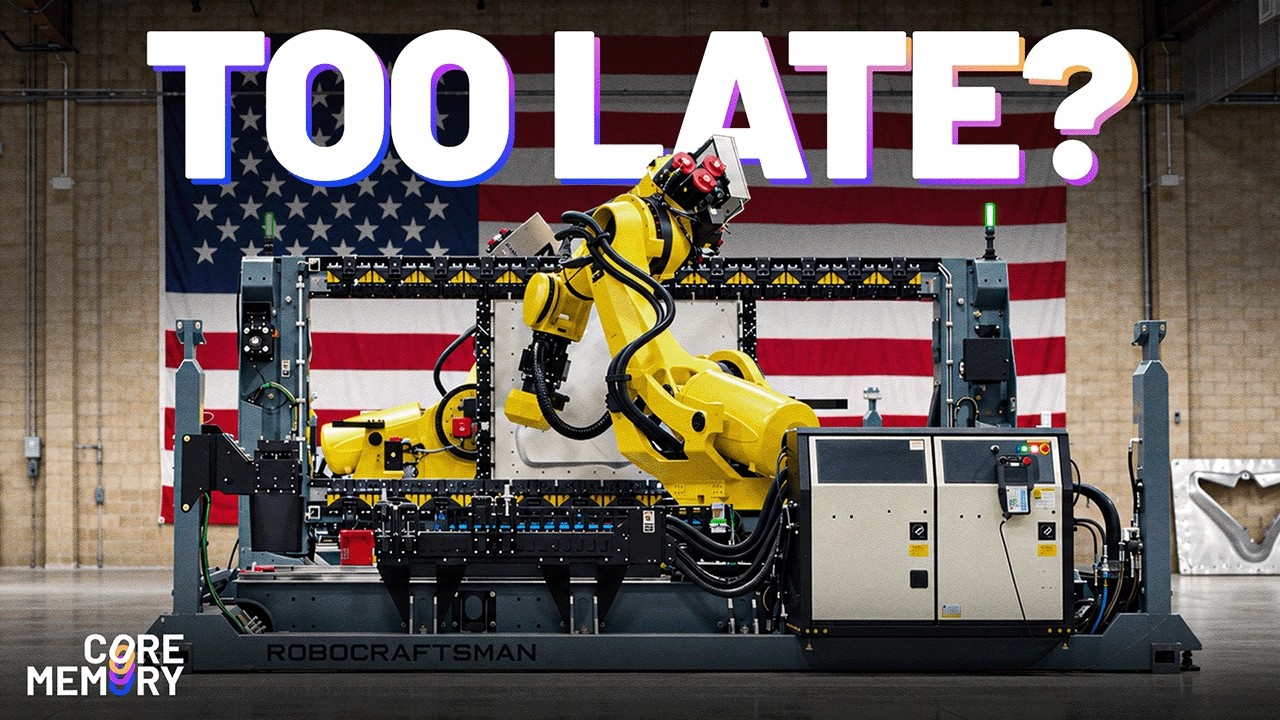
Factory-built modular homes use standardized panels assembled at ergonomic heights, eliminating unsafe on-site work. Unlike competitors' fixed designs, this approach works like Lego blocks, combining panels into countless configurations: courtyards, L-shapes, U-shapes, whatever fits the site.
Chapters
So this is the kind of thing that, you know, on site you'd have to get on a ladder to do this. You're talking about, you know, something that's like 10 feet up. Here it's on a table at a more ergonomic level. And as we go faster and build more, we can invest in tooling to make 10 times as many homes on the production line. Right. You'll see there's like not a lot of automation in the factory. We're still very much at the iteration stage and scaling that iteration before like investing in heavy automation.
So there's some future where you could have 100 of these laid out and something's caulking them all.
I looked at other companies that had tried to build homes in a factory. A lot of them had a set of pre-designed models and you pick one of, you know, 5 or 10 or whatever it is, and it just doesn't work well for that property or that person's preferences. Well, the thing that you need to scale is not like the whole home as a single layout, it's the panels, the Lego blocks. Then how many of those you put together doesn't really matter.
Yeah, yeah. When you lay all this stuff out, how many options do the people have on how they want to arrange different things? It's practically infinite. You can do a courtyard, you can do an L-shape, you can do an S-shape, U-shape.