Beyond Foam Case Study - Brookwright

Brookwright built a 5,000-sq-ft bungalow in Millerville, Alberta using spray foam in the foundation slab and attic to create a conditioned envelope. The furnace ran only once during a sub-20°C cold snap. ICF walls and spray foam against the roof sheathing eliminated thermal bridging and let utilities run cleanly in the attic.
Chapters
Let's get started here. I want you to tell me just a little bit about Brookwright, what you guys provide for your clients, what makes you a little bit different as a home builder than what we would typically see.
All right, we're going deep. So, at Brookwright, we build— some of these terms get thrown around a lot— we build high-end custom homes, but they're truly custom homes. Our houses start with a design, usually from an architect and an interior designer. So we recognize those, uh, professions as a key part of the team and not as an impediment to progress, which is how they can be viewed sometimes in our industry. So we engage that whole team, work closely with them and the clients to educate the clients and make sure that we're operating with full transparency throughout the build. And we've been blessed to build some houses where the clients were more prepared to Put a bit more money into both the interior finishing, but also into the building envelopes themselves and into the systems that you only get a chance to, to visit once during the construction process. If you mess up your kitchen, it's relatively easy to rip it out in 5 years and replace it. If you mess up your wall assembly, it's a little more difficult to get a second chance at it down the road. So, so we always encourage our clients to take more care and attention, and we always put that into our builds.
That's awesome. Yeah, today we're going to be talking specifically about a project called FR20. So I think you're gonna have to tell people why and how you name your projects like that, and then just kind of expand on this project a little bit about like the land design, the layout of the building, and some of the things that were, you know, big concerns for the client and the architect as they were kind of scoping out this job.
For sure. So we call that project FR20. So that's Foothills Residence, and then 20 is the first 2 letters of the long rural address. But this property is down in Millerville, sits on a beautiful piece of land. The clients have actually lived there for almost 20 years. They built themselves a house down at the bottom of the hill, but they'd always kind of aspired to live at the top of the hill, and then they're going to give the current house to their kids. So it's kind of a neat model where they have a A bit of their family on this. I think they've got 290 or something acres all told. But where the site for the new house, the one that we built, is, it's up on, up on top of the hill. So very exposed to the wind down there and to the, to the elements. If you spent any time standing outside in the winter here in Alberta, and that area specifically, the wind can really howl. So we had to really pay attention to that. So the whole project is a A fairly low-slung, 5,000-square-foot slab-on-grade bungalow. So it's just one floor all the way across. The clients wanted that for accessibility in the future and just because they had the space on the land to spread out.
So like, obviously we're here to pump Beyond Foam's tires a little bit and talk about, you know, some of that. You dug into the slab-on-grade. Can you talk about why you use spray foam as part of that system?
I like engineers, but this engineer We had had quite a cold snap in the year prior to building this house. So that compelled the engineer to require us to go to an 8-foot footing depth for frost protection.
Yeah.
So we said, wait a minute, that's an awful lot of digging where we're trying to do slab on grade. So what we came up with, the solution is to do a frost-protected slab on grade. So where we had our slab, and I can, I can pull out a detail of this too, but we had our main slab, but then we had a thickening around, around the perimeter, and that formed the essentially the footing and the basis for the walls that carried on above that. We did ICF construction for the walls up to the rafters. But in that slab thickening, so the substrate was a kind of a gravelly native soil, we wanted to use spray foam to frost protect both that, that whole slab thickening and then a little bit of the apron going out as well, because it provided a stable base. And if any builders out there have ever done Done that with a slab thickening or any kind of anything at the ground, no matter how pristine you make it at the time of grading it, panels that you overlay always end up with gaps. And every single one of those gaps, like, think about that like a, like a big hole in your wall assembly. Your floor is not that much different.
Yeah.
So we wanted to use spray foam first for that thickening area, just to hold the state— the soil stable, and to give us a place where we can immediately start tying all the complicated rebar in there. And so that strategy worked, worked really well. And it's something we've done on other jobs. We like doing that underslab spray foam because it hits that radon, hits the vapor barrier, it checks a couple boxes right away. And it's, and it's tight. So we'll continue employing that strategy on other projects.
Yeah, the whole, the whole part of it being monolithic is a big sales thing for a lot of our builders. They don't have to worry about poly ripping or guys putting, you know, wheelbarrows over top of it and destroying, you know, the The sheet good type stuff, right? So, oh, that's awesome.
So we, we kind of— I'll add one more thing that we always, we always look for opportunities to combine scopes of work and just to like get less people coming through the site. So now we save— had the guys coming to rake the gravel, then we save the guys coming to lay down the poly, then the other guys coming to put the foam over top. It just streamlines that whole process in terms of what takes a few days with tons of little pellets into a half-day process that you can start working on the next day.
Can you talk a little bit about, you know, like the spray foam that we did, why we— why you put it where you did, and how that's affecting the comfort level of the home for the client now? For sure.
You mean, so, so we, we used spray foam in 2 key places: what we just described in the underslab, at that underslab spot, but then we also used it In the attic. So this house being a large slab-on-grade house, the primary heating system here is the hydronics. So we've got that spray foam underneath that slab, which prevents downward loss. But then what we needed is— we still need to move air around, as everyone knows. So what we did, uh, this house is a gable roof, and we used attic trusses. So the whole attic space essentially now is a giant storage space, but it also provided us an opportunity to run our utilities up there. But to facilitate that and the running of all our electrical automation and heat ducts and even our plumbing runs, those all run in that attic space. But we chose to work with Beyond Foam to make that a conditioned space. So what we've done is we've done spray foam up against the roof sheathing and we've gone to a depth where it completely encompasses the 2x6 rafters, uh, truss, the top chord of the truss, so that we have almost no thermal bridging through that roof assembly. And now we have this beautiful, like, 110-foot long on one side by 90 feet long on the other side or something of clear space where all the utilities are run. So our trades loved it because they never had a cleaner way to put all their work together. And it shows in the work they did up there. Where work they do in an attic usually is just like You kind of reach out and tape around your duct and slap it on and hope it's good. Now it's all— it looks like a furniture piece, some of the runs they've done, because they were put in a position where they could do their best work. And the way that that performed— so slab-on-grade, ICF walls up to the wrap, to the trusses, then the trusses. So there's an uninterrupted layer of insulation that transitions from the ICF wall Up to the spray foam all the way to the peak of the attic. And it's created an assembly where the client— I have to get some of his utility bills, but he said the furnace turned on maybe once during that whole cold snap we had, which was, I think, probably at least 10 days, if not more, of consistent below -20. So I thought that was pretty cool.
Yeah. Is there anything else you want to add about this project? Working with Beyond Foam, how much you like my hairdo, any of that kind of stuff that Would, you know, again, this is a bit of an advertisement for us, which is we're making it apparent to our clients that are listening to this that you'd like to say.
Yeah, no, I did. I found that working with Beyond the Phone, the whole experience was really good right from the beginning. We did get some other comparable pricing in the beginning, and your pricing was right in line, if not lower. But more importantly was that commitment on your guys' side to be creative and be flexible with how we were gonna do that sequencing. So we really appreciated that, and that's the reason we'll continue working with you guys, because every job in custom home building especially, sometimes it's a cop-out where it's like, okay, every house is custom, every house is a prototype. But if trades like you guys can approach with that sort of mindset where, okay, we're gonna have to do a little extra, maybe we have to do an extra trip, maybe we have to think about, okay, normally we'd like to do it this way, but if we do it this way and work closely with the HVAC guy, we can achieve the same outcome more efficiently for everybody. So that was, that was kind of the main, one of the main things that we liked working with you guys was that flexibility and that willingness to engage in the process.
Awesome. Cool. No, that's everything I need. I don't want to take up too much of your day. I really appreciate it.
Okay. Thanks, man.
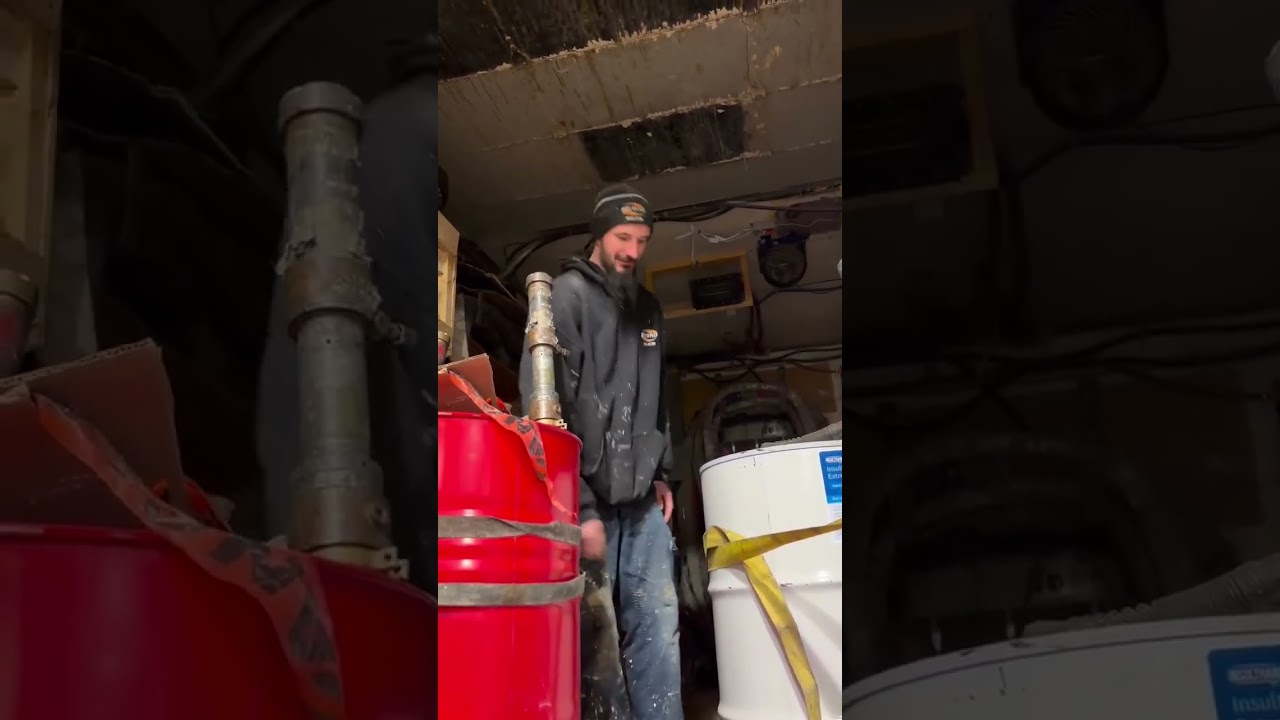
So we're standing up here in the attic and you can see all around me is this non-vented roof system. It's unbelievable as far as not letting the heat that they're producing inside the home escape to Alberta where it doesn't belong out there, but keeping it all in here nice and tight. It also makes a big difference on if they ever want to access any of the plumbing, HVAC, electrical. It's all right here at their fingertips. They don't need to move things around, they don't need to push things around, and they can add on and do what they want in the future.