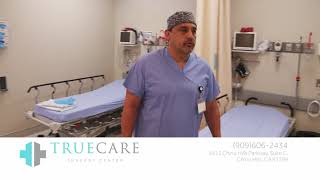
William, administrator of Trucare Surgery Center in Chino Hills, California, walks through the multi-specialty facility. The tour covers operating rooms, sterilization areas, pre-op and recovery spaces, and explains what procedures the center handles.
Chapters
My name is William. I am the administrator of Trucare Surgery center here in Chino Hills, California. We are a multi specialty surgery center that we cater to orthopedics, spine podiatry, plastic surgery, GI pain management and several other specialties that we can do within 24 hours as long as we can get the patient out. We're going to be walking through our facility and we're going to show you a little bit about what we're all about. We're currently in our waiting room. Here's where we receive all our patients. We have capacity for about 20 or so patients. Everybody comes through here and we welcome them. So now we're in our pre op and our recovery area. To the right of me right here, you'll see that we are set up for our nurses station. We are completely Jayco certified. We run just like hospital ORs do with defibrillators. We do all the emergency functions as needed. We have six beds here that we have for our patients. We also do 23 hour holds here for some of our bigger surgeries. And we have an exit here that we discharge our patients through. Right here we have our blanket fluid warmer like most facilities have, you know, warm blankets for patients for comfort and also fluids and stuff, you know, to obviously keep the temperature up on bodies when we're operating. We have our clean and dirty area. Here's where we process our instruments for re sterilization. To the left of me right here, we have clean utilization sterilization room. In the background you see Danielle, she's my lead tech for TruCare. We have three suites in the facility. Two designated for surgery and one designated specifically for GI. There's no other procedures that are done in this room. This is the processing area for all our GI scopes. We keep it completely separate from our other suites so there's no cross contamination at any point. This is our second of our three rooms that we carry. They're about 800 square feet. These rooms are big enough to occupy any type of total joint, spine, ortho. So there's no accumulation of equipment that it makes it look cluttered and it gives a space for the surgeons to work comfortably. We also have a big screen here that is connected to our server which we can put images up that includes X rays, MRI or any other patient images that the doctors may need. In our central area between all the ors, each room has this particular scrub sink that is designated for the room. So you're not seeing a lot of traffic. In the middle here, you got a second sink that goes to room two and the last sink, which is our primary or which we consider, or one with our sink right outside the door. As we walk through, you'll see that we're going to be setting up, ready to utilize this room today. A lot of our storage area is kept in a room so that people don't have to leave the room to get equipment. This room is also equipped with a computer, a big screen for images for the surgeons to have availability, photos or MRIs or any type of diagnostic studies they may need. This concludes our tour of our facility. I hope you enjoy it and hope to see you guys soon.