Townhouse Walkthru June 23, 2024
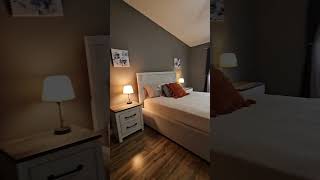
A narrated YouTube townhouse walkthrough (creator: Ginny Bolling) describing interior features and furnishings. Ground floor features include a laundry room with washer/dryer and cabinets, a pantry, a kitchen with granite countertops and stainless-steel appliances, a living room with seating and a desk, a dining area, and a private patio. Upstairs includes a master bedroom with double sinks, a double-headed shower, and a large walk-in closet; a renovated middle/guest bathroom; a middle bedroom; and a third bedroom with bi-fold closet. The narrator highlights storage, appliance types, and furniture placement throughout.
Chapters
More from Ginny

Dr. Calvin Lowe Saves Lives 2 Ways: Pediatric ER & Teaching Overworked Med Pros How to Get $ Balance

Turning Construction Expertise Into a Thriving Real Estate Empire With Eric Schultz

Build-to-Rent, Community & Cash Flow with Pivotal Person Award Recipient Andy McMullen



Investing Beyond Boring Real Estate: Oil, Gas, and Industrial Properties with Keshav Kolur


Unheard of home prices: $225,000+/- in Portland! John Laine - Breaking Barriers- Home Affordability!