The Future of Mass Timber: Sustainability and Innovation with Todd Beyreuther
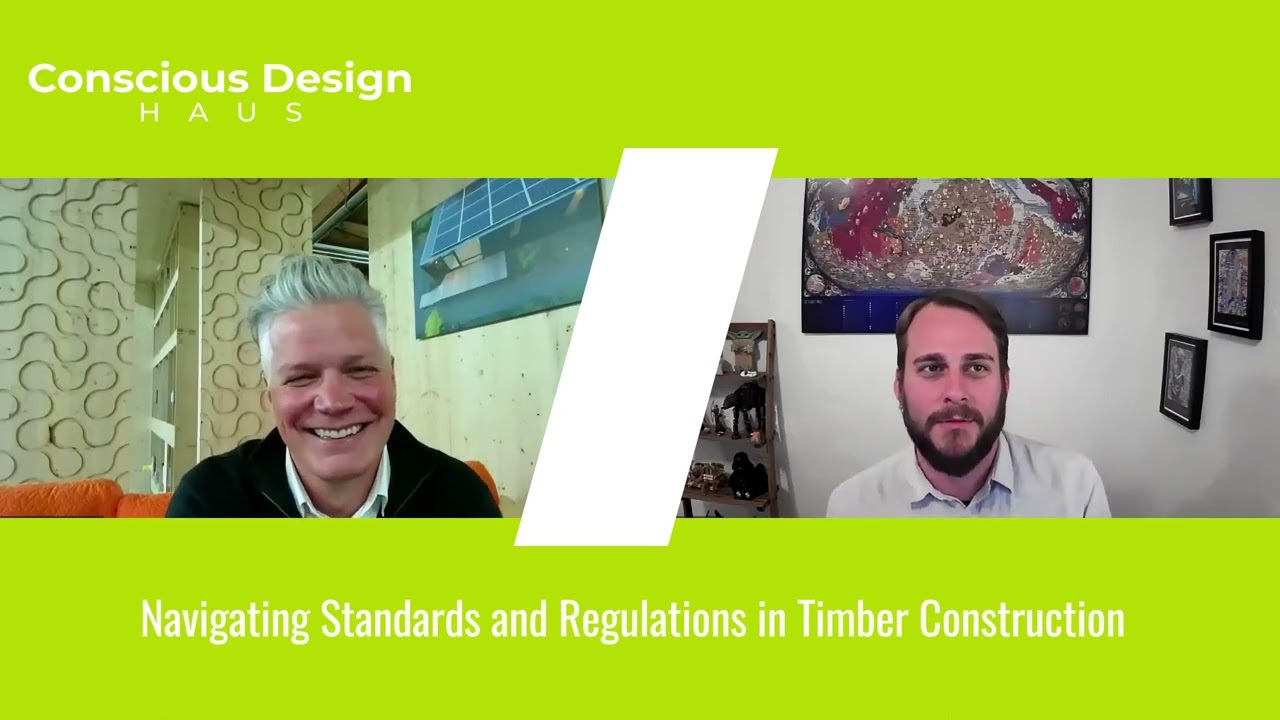
In this episode of Conscious Design, host Ian Peterman interviews Todd Beyreuther, Director of Product at Mercer Mass Timber, about the company’s rapid growth, product strategy, and the broader mass‑timber landscape. Mercer Mass Timber, a subsidiary of publicly‑traded Mercer International, has acquired three factories (Spokane, BC’s Okanagan, and Conway, Arkansas) to supply cross‑laminated timber (CLT) and glulam across North America. Todd explains how the company moves beyond raw panels to develop component libraries, prefabricated assemblies, and full building systems for partners in architecture, engineering, and development. Sustainability is framed as a core mission: using renewable wood, improving supply‑chain transparency, and aligning with ESG and building‑certification goals. The conversation covers the challenges of code adoption and performance‑based standards (fire, seismic, height limits), the need for cost competitiveness, and the importance of industry‑wide scaling through partnerships. Todd describes evolving design workflows that integrate BIM (Revit, IFC), generative scripting, and a vision of “design‑to‑manufacture” where architects can essentially “print” a building. They discuss target market typologies—mid‑rise (4‑12 stories), mixed‑use podium projects, townhouses, and industrial warehouses—and the regional focus on the Pacific Northwest, highlighting collaborations with universities and state agencies. The interview ends with a call for partners and a reflection on the iterative, experimental nature of advancing mass timber as a low‑carbon building material.
Chapters
Hello and welcome to this episode of Conscious Design. I'm your host, Ian Peterman, and author of the Conscious Design book. And today I'm excited to have Todd here with us. He's the director of product at Mercer Mass Timber. We're going to be talking about the exciting work that they're doing and kind of the future of timber, as I think, you know, in a way. And welcome to the show.
Awesome. Thank you for having me. Honored to be here.
Great. So let's dive a little bit back into, you know, Mercer Mass. How, how did that get started? What's your, and where are you guys going?
Sure, sure. So Mercer Mass Timber now has been in existence for about 2 years under the parent company Mercer International. So Mercer International is a public company on NASDAQ, listed on the NASDAQ. And we in the built industry probably weren't familiar with them, you know, over 2 years ago because they're primarily pulp mills in Canada and pulp and lumber mills in Germany. And when the Spokane factory became available, they acquired the former Katerra factory. A lot of us in Spokane had a history with it, helped locate and build that factory. So once we got to know Mercer, we were proud to come work for them. And since then, Mercer International has also acquired 2 other factories, one in Okanagan area in BC. And one in Conway, Arkansas, the former Structurlam factory. So now there are 3 holdings called Mercer Mass Timber that are able to supply CLT and now glulam to the North American market.
Awesome. So expanding, and that's all within this, within the last 2 years, correct?
So that's the Spokane factory was about almost a little over 2 years ago. And then the other Arkansas and British Columbia assets were just acquired this summer. So the last few months have been all about integrating these teams and really accelerating and finding that kind of joint vision forward of these factories and people.
So let's dive into the product side of the business. And I know sustainability is a portion of what you guys focus on and the materials you produce. And you've talked a little bit about the built side of things. Dive into really your focus. What are the products and how do you integrate sustainability into that? We'll start there.
I think that's important that a lot of people think of mass timber industry. They think of the interaction on a project with our project We've set it up where we've now built this robust team headquartered out of Vancouver, BC, that is the interaction with general contractors, architects, engineers. So if a design-bid-build project comes in and is bid against multiple manufacturers, then that team takes the lead on that on our custom, you know, project delivery. The product side is multi-scale. It's obviously developing the CLT and GLT at the material scale. But what's exciting where this industry is going is now Looking into developing components, assemblies, and full building systems that that are designed for partner developers, partner architects. And I think that's really exciting where this industry is going. That majority of the product will always go towards these custom one-off buildings. But for us to be relevant, you know, the housing sector in particular, industrial sector, then we can think more of these as a kit of parts and as designing components with our partners. What that also allows us to do is now on the sustainability front. I mean, it's inherently that's. It's why we do what we do. We believe in using wood as a renewable material and finding those commercialization pathways. But the exciting thing as we move more and more into the thinking of it as a product is now we can start to drive more of the supply chain value systems to align those with our partners. It's not Mercer's value system necessarily. We do have our why we do what we do. And, but can we align with ESG investment? Can we align with architecture and many of these values that are driven by those partners or influencers.
Right. One of the trends that I've seen, and you alluded to it a little bit, is people are looking at more prefab, right? Even a residential space of that space. How is that incorporated with you guys, or how is that impacting what you're doing right now? Is that something you see as long-term? That's the direction that you guys are seeing as well, or kind of how does that play in with you guys?
It's now becoming on the product side, hopefully all of my focus that we now have the grades of CLT and glulam in place that our project team can succeed with traditional architecture, engineering, construction teams. But for us to grow into helping to address housing in particular, Now we need to collectively scale this, these industries. And that's not just the mass timber, that's, that's the prefabrication, the modular construction, whether it's panelized or volumetric. That's how we start to now bring more of an advanced manufacturing mentality to that challenge.
Are you guys focusing just on the componentry side, or are you also looking at how to integrate making sections of a house at a time in your own factory? How's that playing out for you guys?
All of the above, but we can't do it alone. If you look back at other models that are driven more from the design side, sometimes what's hard and what's missed is that the actual design for manufacturing and assembly piece is critical.
Right.
So, um, that's, that's what we— It is so critical. It's so critical because if we get to a point where we're bidding against multiple manufacturers that all specialize in different ways, you know, we're not a big enough industry yet that we can say there's standardization across. So that means that the opportunities are to partner. With certain supply chains and now start to align and find those, that optimization. And that optimization isn't just about efficiency because there's plenty of creative space here to solve multiple problems and design these buildings. But to your question, that is the fun part, is really getting deeper and working with other architects and engineers on developing these components, which is a post, a wall, a floor component, but now starting to put them in assemblies and going so far as we're working on an on a project with a partner in Seattle where it's a 4-story building, and then the whole system is going to approval at the jurisdiction eventually in a code-level report. So it's not just the material anymore, it's the full integrated system.
Yeah, I was going to ask, how is the standardization and regulation? Because it's a new way, right? It's the same raw components, right? You're still using wood, but you are putting it a different way. How is that impacting you guys? In terms of developing a product, is there, are you having to work through new regulation and new code requirements for some of this? Is that, how's that, that side of this product development for you guys?
Yeah, perfect question. And exactly, you know, when we, again, collectively, you know, 10 years ago before the market was ready for this, academics and industrialists and so forth, government agencies, we brought a coalition together, especially in the state of Washington. And looked at what is the risk? How do we? What's the risk to getting this to market? And there are three main categories: Can architects and engineers design with it? And we're getting to the point that that's a yes. Will codes and jurisdictions accept this? And we're there on the base material, but that's the biggest area for you know now getting into more competitive products. And then the third is: Can you make it cost competitive? So those last two are the critical levers right now. I think we have plenty momentum going, and we need to grow it with architects and engineers. But can we now? get more and more of these products into certification. It's in the code. It's been in the code for now 2 cycles. States like California, Oregon, and Washington have adopted it 3 years in advance. So that's talked about a lot. And so I think we're getting there. Now it's, can we drive the cost down and make this relevant and competitive?
It sounds like you've covered most of the hurdles and now it's really a scaling, which I think, like you said, it's, you can't just scale it by yourself. There's Everybody has to scale, scale together the whole supply chain really to be able to sustain the level that you guys are trying to achieve.
Yeah, if we're all honest with you, you know, it's not an industry yet. It doesn't mean that we can't have certainty in delivery and contingencies and so forth. So I don't, I don't mean to scare people away from the fact that you're not at 5% market diffusion doesn't mean you're technically, you're You're technically not in industry yet. Same with modulars. You know, that's where these are growth areas. These are emerging technologies, not mature technologies. But that's the exciting part because that means there's room for innovation. There's room to optimize. It's VHS versus beta still. We're not locked in yet.
Oh, that's a great example for everybody who's over 30.
Okay. That just dated me.
I get it. Everyone, everyone else, go look it up if you don't know what it is. Oh, that's great. And I love that too. I think it's a good thing. I think it's not something to be scared of. It's a new industry, which means, and I love that you pointed out, there's room to be creative, there's room to innovate, and nothing's set in its ways yet. We don't, there's no incumbents, so to speak, that are forcing a specific way. So there's ability to really create some new and interesting ideas. And on that path, you've mentioned you've covered a lot of that. You're doing really well and the design. So you went, you've gotten a lot of acceptance on the design side. Are you seeing a lot more? Has that started to translate to architecture firms and designers putting out designs requiring or scoping out this type of process and products? Has that started to shift and is that driving or are you still, is code or cost still limiting that?
I think our delivery methods are still limiting the market diffusion. So we're doing it and that's always going to be a key process of designing upfront, bringing it to a general contractor and a general contractor bidding this out. But what we're finding is where we want to go to make this more competitive, create more design opportunity, is getting to a point where developer and design teams, especially architects and engineers, are developing a system that fits their strategy, whether it's a certain typology of hospitality or housing or industrial. And that's the fun part. I think as we think of it more as we're developing libraries with an architecture team that fits their design methodology, that's when it's really going to get exciting. And I used to teach in architecture and engineering and I think this is one of this kind of like when you have an architecture sophomore in architecture school, the realization when they're, they're learning these design skills and start to then connect it to the digitalization and run a 3D printer or a laser cutter. It's exciting, right? And we're just doing that now instead of in a laser cutter in an architecture lab at a 60 by 12 foot panel in a factory. It's the same process and the same excitement I feel when we do it.
So are you seeing, because you mentioned designing a lot more libraries for specific, you know, applications, right? So like if hospital or different industrial, think of like, I guess like Lego, everybody gets the same Legos, you just assemble it together, or do you see this separating out more into say maybe there are some general standards across, but really focusing in on these more industry or application specific Oh, we figured out here's the product for hospitals, but they don't necessarily go over, you know, they share code-based, some code or rules. Do you see that more specialized direction? Is that what you're seeing so far?
Or— I think it's both, but I think the latter's more exciting. I, you know, right now the process would be, we would, we as architecture and engineering professionals would design in say Revit and we'd export an IFC model. I'm getting kind of very specific, but you know, a manufacturer would pick it up and recreate the whole model in, in another piece of software, usually called CAD work. And that creates our machine files and our shop drawings, and we kick it back to the architects and engineers for approval. That process is always going to be there. That's kind of the bread and butter where we are right now. And then the alternative method is we're building it into our design workflows in Revit and Rhino and other generative parametric scripting that where the industry is going. And we get to the point that it's all baked in there and the architect can simply in theory, hit print and have access to this $200 million machine that can make that product. That level of design control is, is exciting to me.
Hey, it's Ian here. So glad you're enjoying this episode of Conscious Design. If you want the full scoop on Conscious Design, what it is, how we do it, how you can do it, then check out our book. We wrote it so creative entrepreneurs like you can code social and environmental responsibility right into your brands DNA. You can download the first chapter for free. Link is in the description. Enjoy the rest of the episode. Don't forget to like, subscribe, and share. It really is allowing more power with the designer to be able to create something and then let the computer figure out how to, how to make, utilize best the product that you guys are creating. And that, you know, if they're working from, you know, a hospital library, for example, it'll pull in what you know works and what those components that are going to actually do the job rather than eliminating. It sounds like you eliminate some of that back and forth process, streamlines it a little bit. Yeah.
And enables, you know, just better design. And I say that with complete bias as a designer and engineer, you know, that's, that's, well, I mean, maybe not what the rest of my company gets excited about, but that's what I get excited about.
Well, that's why you're, you're the director of product. They got to be excited about that part because that's, you got to have the designer design it. And then you can go build it. That's awesome. That's exciting to be able to leverage that because yes, 3D printing is great, but there are concrete 3D printers making some houses now, so we'll see. But it's great to be able to have that same excitement. I think that's a great, great description of it is designing it, having it come to life as a product in front of you is pretty great. Yeah. As far as like your product lines, is there anything— are you guys across the entire timber use? Are you doing trusses as well as walls, or is there areas where this is better fit for certain areas of a structure?
Sure. Well, yeah, and that's a good transition. So mass timber right now, it's more in the traditional, what we call heavy timber classification because mass timber is a new way, a construction type in the codes. Like literally it means that it's massive wood and that is primarily a fire definition saying that this burns in a very predictable way. It chars, the material chars in a different way, which is different than if we were to do with light frame wood and we have to use sheetrock for encapsulation to create the fire assembly and so forth. But it, that would, In its bare state, that would burn more like kindling versus mass wood. So it's an actual fire strategy first. Why would we use mass? And then we say, well, if mass for fire, why don't, you know, then we can start to look at where else it's beneficial in terms of controlling vibration or acoustics and all this other thing before we even have to talk about why we're doing it in the first place for renewable material and so forth. You know, I like your question because it is where we're thinking. Once you do that, Can you also use this material not just for big dumb floor plates, but can you start to now cut it up in interesting ways that it becomes a post or a header or a unique assembly? Maybe not like behind me, but maybe I'm sitting in front of a window here, and is that a custom component that's part of a window assembly for a certain manufacturer? I do get excited about that, and it is one thing we're working on right now is trying to bring those components to market with partners.
How long did it come— did it take you guys? And I guess the whole idea of mass timber, like that's really, you said, so it's based on a fire resistance essentially as a design. Is that, it sounds like that's a pretty recent way to do it, right? It doesn't sound like, at least from what I know of construction, that's not been the typical— way of building, kind of how did that, how did that come about for you guys to start this, this new thing?
Yeah, ironically, your, your statement's correct in the mass timber category, which is primarily made up of engineered wood products, you know, laminating something together, whether it's, it's laminating lumber, lamstock together in CLT or glulam, or if we're laminating strand-based, you know, material or veneer-based material, that's all in the same category. But the actual concept of heavy timber dates back over 100 years. It's been in the code for a long time that, that it's recognized that these, if you make these big columns, you know, big warehouses from 1920s and so forth, that's been in the code and recognized that if you make it big enough, it chars and it's a safe structure. So it's kind of really building off that, that history.
Okay. So it was really taking an old code and then just helping modernize it. And be able to take advantage of, I'm guessing that probably helped you guys get through code then because it's, was it more of a modification to be able to utilize, basically say, hey, this is the code, we'd like to use a similar material and use that? Was that, or am I, is that—
No, it's a, it's the correct question too. And, and I'll apologize in advance cuz I'm a, I'm a code wonk. I like this stuff. I'm on, I serve on code councils and, and what, and so to your question, Yes, that heavy timber category has been in the code for a long time. And then in about 2018 was the first time it was added in the National Model Code where we say there's these 3 other mass timber categories and now of these engineered wood products. And they became more of a performance-based requirement of you can do an 8 to 12, an 18-story building, and here's the different things you need to add to the material. You need certain fire encapsulation when you go up to 12 stories or when you go up to 18 stories. So it kind of sits alongside that historic heavy timber category now. So that's been where a lot of the work, a lot of the testing, whether it's fire or seismic, there's a 10-story building that's just finishing testing down in San Diego on the shake table. So it's, it's really— That's a big shake table. It's a big shake table and look it up. It's, it's, it's very impressive. It's been a long research project sponsored by NSF.
So yeah. Yeah, we'll have to find that link. I'll, I'll have that added to the show notes. Correct me if I'm wrong, but my understanding is that after a certain number of stories, you start to have these requirements in terms of doing it. And there was an architect I knew a while ago that we talked with, and we talked about the fact that there's— it can be really hard because there's— it's not worth steel structure to go too short.
Mm-hmm.
So is this— does your solution fit in that kind of that band where you can build, it makes it more cost effective to be able to build these shorter, you know, multi-story but under 20-story buildings using lumber instead of trying to weld, weld a steel, a steel frame up.
Yeah, exactly. We're talking about just like in other materials, different levels of performance. A low-rise building has a different performance requirement than, you know, a high-rise building where There's different, you know, needs for egress and safety and so forth. And so likewise, mass timber has emerged in the last 10 years in North America, primarily focused on 4 to 12 story range because it, that's where it can be competitive with traditional steel and concrete. Steel and concrete is kind of challenged from a cost perspective in that, in that range. So mass timber started to fill that, that range initially. Now we're trying to make it the Tesla Roadster model, right? And we need that. We always have that. Now we're trying to push down and develop the Camry and say, okay, now we need to make sure we can drive the cost down and make relevant solutions in the 3 to 4 to 6-story multifamily buildings, maybe even lower. I'm sitting in one of our partner space, Green Canopy Node, where we partnered in Spokane to develop a 2-story townhouse prototype so that we can start to understand this middle housing typology better and how we can be relevant. Sometimes it might be an all-mass timber solution, but sometimes it might be a mass timber frame, and then we start to substitute in other materials to, to, uh, be competitive.
Right. So you guys are looking at all the way down. Yeah. 2 stories is, I mean, there's lots of single-family home as well. Is that a space do you want to eventually get into, or do you think there's a place for a single-family, or do you think it's still more Is that farther down the road because of cost requirements?
Yeah, I think once you go down to like what you're probably referring to as a single detached house that typically wants to be more customized, I think this probably becomes more relevant in repetitive typologies where we might have attached housing, a townhouse or row house, or 4, 6, fourplexes, sixplexes. It starts to align with where planning in zoning as we try to fix our exclusionary practices with zoning where we're seeing now cities start to adjust their development codes to enable these other typologies to eliminate those exclusionary practices. And then so we're trying to align this technology with, and the building codes and the fire codes with where those development codes that are allowing now those fourplexes, sixplexes, even 20-plexes, single-story buildings in the state of Washington where, you know, we're tasked with developing that code. So what's the best material to adjust that? I know it's going very deep, but it's, it is kind of an exciting harmonization of, of all those efforts.
I think it's important to talk about, right? Because a lot of people, you go, oh, it's a product, I buy it. And then nobody really thinks about all the code, especially when we're talking about construction. I mean, there's even Working in other product development, there's all kinds of codes that no one really thinks about. So especially with someone who's excited to talk about it, I think it's good to point that out so that people realize just how there's, there's these other back layer things that nobody— the code isn't in my house right now. Like, I'm not looking, I'm not looking at any codes anywhere listing it, but it's there. Like, it's there and it defined what could be. I think it's important. It's good. I enjoy, I enjoy that side of things as well. And you were talking about multi-units. One of the things that came to mind that I've, I've started to see some more construction here in Phoenix is multi-mixed use. So where residential, commercial usually on the bottom, is that something that kind of fits? Because what I've seen is like 4 or 5, 6 stories. So they're store— they're fairly high.
Yeah.
Is this something that would be a solution that could fit that model as well because it has that commercial requirement as well as residential? Is that—
Absolutely. And especially in the state of Washington right now, all cities are going through their updates to what we call our comprehensive plans. These are mandated by the state legislature. And we're starting to see now cities like Seattle and Spokane, you know, bring this mixed-use typology more throughout the city. This, this is one of the cities like Seattle and Spokane, where 75% or plus was traditionally zoned single family. How do we properly now move in mixed use, whether it's podium projects that have commercial on the ground floor and 4 or 5, 6 stories above or, or more, if with mass timber, you know, near transit, transit-oriented development or so forth. But even going further, imagining throughout our cities as we bring neighborhood retail back, what's an appropriate typology for a corner grocery store? In a residential neighborhood. In all of these mixed-use typologies, there's always the requirement that we have the proper fire separation between those commercial retail spaces and the housing. And we do feel these 2 and 3-hour fire separations, that mass timber is a very good material that we can quickly create that separation while staying in the same building system.
That is interesting that there's a shift to That mixed use, is that, I know you're talking about Washington State. Is that something that you guys are seeing outside of Washington State? Is this generally like a national trend or are there certain areas, like you said, Seattle, Spokane, is it, is a little bit more specific right now and trending towards this?
Yeah, and we see that traditional mixed-use typology we call podium projects that are often stick frame, 5-story buildings over 1 or 2-story of concrete. Means Type 5 construction over Type 1. And, and that is a very defined thing in the code. And we see that in many different markets. And so we're looking at how we can align and create new typologies that allow for more of this prefabrication and really be flexible at the different scales. Because that's a very specific scale, a whole block usually of construction.
I see.
This is a very American way to construct and with double-loaded corridors and stuff. And I think you, if you follow some of the movements where, you know, looking at more European or the rest of the world for that matter, of single stair typologies where you might have 4 apartment flats around one single stair and elevator, that's a very efficient way to build. It's a very kind of equitable way to build where we can have lots of daylight and for these units. And it really is a, been very, from a development feasibility standpoint, a very efficient way to, so we're Okay. That's one example of a typology where we think mass timber is really relevant as that emerges. I mean, it's coming back after 100 years of being banned is another way to say it. Right.
That's really interesting because it's always, I'm always very curious about architecture other places, and then every place has its own style, but there's definitely a very clear American style. So it's interesting to see that it's Shifting and changing.
So I had the privilege of going on a couple trade missions to Finland and Sweden this summer. And, you know, in Stockholm, stood on a 20-story CLT building with a single stair typology. So it's important to go study those, those different systems.
Not here. Not yet.
Not yet.
Coming, coming soon. Coming soon to a neighborhood near you.
Yeah.
That'll be, that'll be very interesting to watch and fun to see that come in and see how people react to that. Right. I think it's a good point you made of like the daylight. It makes it a lot nicer if you're talking about residential space. This is great. I love what you guys are doing in terms of your, you guys' long-term, what you're looking at product-wise. You mentioned a little bit about wanting to scale down and be able to work in these smaller spaces as well. What else do you see coming down the road that you're really aiming for or wanting to help move the industry toward, even as a goal of your guys?
Yeah, I think building types, it's important that we also are relevant in industrial buildings, big warehouses or distribution centers or data centers, things like that, that traditionally are, are very carbon intensive in terms of materials. That's kind of at that building scale, but I think the other thing I see that is really important and we tend to focus a lot on in Washington, state of Washington, with public-private entities, with WSU, Washington State University, University of Washington, helping to align the supply chain so that we can— forest certifications are important, building certifications, LEED, Living Building Challenge, those are all very important. But what those certifications are really looking for is the transparency in the supply chain. Can we start to work with all those partners to say this was sourced from this 10-digit watershed? This is a certain, you know, area and to this mill, we're able to track better that lifecycle assessment across each one of those stages. And that gets exciting. It's very complicated. We're challenged by competing or being in a commodity lumber market and we need to help mills now say, and there's this other market where you can create custom rectangles for us. And it's the value system is, is very important on how it was harvested, where, and can we then make a product out of that. And then it also includes, it allows us to use technology to start to diversify with all the different species around us. We have, you know, we're really in the Northwest, especially, you know, we're around many different tree species, which is very specific. It's not trivial to get all of those into, into a building material.
Right. Yeah. Not all wood is the same. So it's, uh, that's a process, mix any material really together. It's never, rarely is it very super straightforward, right? It always takes some trial and error to get it all to work together.
We're getting there. We're getting there.
You know, I think it's okay to be in process because really we're in process forever. And I think if you accept that, then you can keep, you can keep going forward.
And again, I'm a designer. I accept that. Yes. I think they can— The engineer side of me maybe doesn't accept it's not A to B, but the designer side of me does.
I live in both worlds and that's a good way to put it. Yeah. It would be nice if it all had a definitive A, B equals C, but sometimes, sometimes not.
But it's really important. It's, it's, you know, when we teach design thinking, that's what design is. It's an iterative process and then selecting what was successful out of the iterative process and learning from that and doing the next time, doing it better, doing it better. That's innovation. That's, that's essentially what we're all doing.
It is. It is. I feel like that process just keeps going along. And then at some point the engineer comes along, grabs a snapshot. And then builds it and then you just keep going, you know, just keep on doing that and there you go.
It eventually converges in that, and that's a very deliberate method. Yeah.
Yeah. Well, this has been great. I really appreciate you taking some time to chat about this. I love the idea of being able to replace some of these very carbon-intensive building structures and be able to have an alternative that meets all the codes, makes everyone happy. And isn't concrete. So it's great to see you guys are working so much on that. Before we wrap up, is there anything that you— I just want to open it up for you to share anything that you wanted to. And then also for people that are looking to become partners or work with you, designers, suppliers, what's the best way to find you guys and reach out?
Well, I hope we're out there. I hope our website is a good portal for everyone to get to us, but always, you know, You know, reach out, whether it's a project or on the innovation side, like we've been talking about today. I appreciate the forum for that. You know, the only other thing I would add is so critical that we have these public partners and the reason why Oregon and Washington in particular are really leading in this. And we're even finding ways between the 2 states that we come together more is that we have great leads by our institutions, our universities, Oregon State University, University of Oregon, Washington State University, University of Washington. It really is kind of why these, these factories and designers are finding these coalitions to accelerate this. So I don't know how to recreate that across the rest of the country, but people are trying. So I just, I'm proud to be in the Pacific Northwest on this front.
Well, sometimes it's just doing it and people watch you. And then when you have something to actually show, they go, okay, well, we can copy that. So yeah. Just doing it the first, I feel like doing it the first time is the hardest. So that's enough. Just do that, make it work and be that success story people can really, really copy. So perfect. Well, yeah, I really appreciate your time. This has been really great chatting with you and learning more about what you're doing and where things are moving in the industry. So thanks for being on the show.
Oh, likewise. Thank you for the forum.
Hey there. Thanks for joining us for this episode. I hope that you're enjoying the content we're putting out. If you're looking for more ways to learn about this, to get involved, create your own consciously designed products, there's a couple of ways that you can do that. First is our book Conscious Design, which you'll find a link to in the description of this episode. Please check that out. Go over quite a bit of information, what the process is, how I've applied it to product design, and some really great examples of companies out there that are doing really great work, some of whom you have seen on this podcast. The other way is our course, 4 Weeks to Launch, where I peel back the curtain on how to develop a product start to finish in a way that can create positive impact rather than any negative ones. So please check that out. That's a great resource that will also be linked in the description as well. And see you in the next one.
More from Ian


You Didn't Know a Shampoo Could Do This #Shorts #shampoo #ecofriendly #haircare

The Biggest Misunderstanding About Bioplastics - Sustainable Materials Consultant Joanna Pool

A Polymer Scientist Explains the Truth About Bioplastics #podcast #sustainability #science


NASA is testing this on Mars… why not Earth? #Shorts #GreenTech #NASA #science