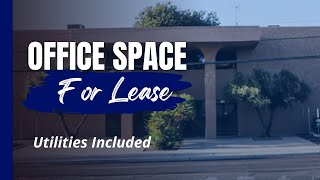
In this video, Angelica Dattan of Arizona Commercial Properties (brokered by EXP Commercial) presents a 21,410 sq ft multi‑tenant office building located at 5th Street and Craycroft Road in Tucson, AZ. She highlights two first‑floor suites that are currently available: a 1,025 sq ft space priced at $1,495 per month and a 1,533 sq ft space priced at $2,235 per month. The landlord covers property taxes, insurance, maintenance, and utilities; tenants are responsible only for internet. The building offers ample parking (approximately 120 spaces, including covered spots), a secured 24/7 entrance, an elevator, and a courtyard for breaks. Suite 114 (part of the 1,533 sq ft offering) includes room for about 18 desks and a small reception area, making it suitable for insurance agencies or real‑estate firms. Angelica provides a phone number (520‑548‑9999) for further inquiries.
Chapters
Hello, this is Angelica Dattan at Arizona Commercial Properties, brokered by EXP Commercial. Today I want to show you this beautiful multi-tenant office building located in a premium location in Tucson, Arizona at 5th Street and Craycroft Road. The size of this building is 21,410 square square feet. We have 2 spaces available. One is 1,025 square feet, and we are asking $1,495 per month. The other one is 1,533 square feet, and we are asking $2,235. The landlord covers property taxes, insurance, maintenance, and utilities. The tenants are responsible for only internet. This is the east side of the building. As you can see, there's plenty of parking as well as in the back. This is the back entrance, and there is also covered parking on the other side. You can't see it in the picture, but there's enough parking for 120 cars. This is the other side of the building, and as you can see, there, there's plenty of parking This building is a 2-story and the 2 spaces available are on the first floor. Oh, there you can see the additional covered parking. This is the main entrance to the building and it's secured 24/7. This is a gorgeous courtyard where people can have their coffee breaks, just enjoy the outdoors. There's an elevator right there by Suite 160. This is the entrance to the back entrance to Suite 116. 111 and 114 are actually two suites that are combined that make the 1,533 space. This is the space 114 where you can see that door, that's the main entrance. The other picture was the back entrance. There is space for 18 desks, 18 people. It will be ideal for some who has an insurance agency or a real estate company. This is the other space that is combined, Suite 116 and 111, and that's another really nice building that has more private offices. And this is a floor plan for Suite 114. As you can see, There are 18 desks and there's a small reception area. The front of the suite is actually the back of the building, and the door that you see at the bottom, that's the, the back entrance. And those are the two suites that are combined that make 1,533 square feet. Would you like more information? Call me, 520-548-9999.