I Found Your DREAM HOME in San Francisco's ICONIC Neighborhood
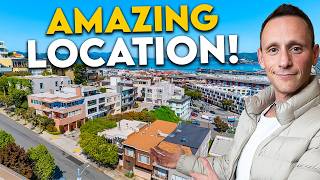
Austin Klar shows a rare Russian Hill corner lot with approved permits for a 5,658-sq-ft two-unit building. The existing 1,430-sq-ft house has historic facade protections, but the new structure can be detached on three sides for light and views. Listed at $1,995,000, it needs 6-9 months for final permits before construction.
Chapters
Everyone loves the idea of building their dream home, and for a lot of people, they might have the money, they might even have the vision, but the thought of spending years in the depths of San Francisco planning completely turns them off. And on top of that, finding the right location worthy of that investment of time and resources can be extremely difficult. This is Austin Klar, your lawyer turned real estate agent in San Francisco and Marin County, and I've got a development opportunity in Russian Hill that solves both of those problems, and I'm really excited to take you through it. This is 740 Francisco Street in San Francisco's Russian Hill neighborhood, neighborhood with incredible views and steps away from not one but two premier dining destinations in the city. And the best part of it all, the sellers have spent years going through San Francisco Planning already and have a site permit in place allowing for the construction of a 5,658-square-foot, 2-unit building and the opportunity to customize the layout and finishes to your liking. If you like tours of homes in San Francisco just like this, or you want to stay up to date on current events, new developments, and all things going on in the San Francisco real estate market, make sure to subscribe to my channel because I make videos about that stuff every single week. Now let's get right Let's get into the tour and I want to show you what the property looks like right now, how we got here, and what's currently permitted for construction at the site. So where are we and what makes this specific site so special? I'm going to take you through the different neighborhood amenities in a few minutes. I'll show you the parks, the restaurants, the walkable streets, and what makes this really an A+ location. But what really makes this specific spot so special is that it's a corner lot and it's an above average size lot for San Francisco. A typical lot in SF is 25 feet wide and on average between 2,500 and 3,000 square feet. 3,000 square feet. This one is 37 feet wide and over 3,600 square feet. So 50% wider and over 20% larger than your standard parcel. Why is that? Well, this site actually used to be two separate lots. The house that is currently existing on the site sat at 740 Francisco, and at 742 Francisco next door was this narrow strip of land to the left of the house. If you're looking at the house,, from the front entryway. Nothing was built on 742. It's a 12-foot-wide parcel, and the parcel that the house actually sits on, on 740, is the standard 25-foot-wide parcel. But several years ago, the separate lots at 740 and 742 were merged into a single APN. So now instead of a 25-foot-wide lot and a 12-foot-wide lot, you now have a 37-foot-wide lot, and the lot's about 97 feet long for a total of over 3,600 square feet. So you get a ton more outdoor space. A lot more land than you ordinarily would in most of San Francisco. In addition to getting more land, it's also a corner lot. You might notice when you're touring houses in San Francisco or walking around different neighborhoods, you see a lot of homes that are basically stacked against each other. The walls are either shared or literally touching each other, or they look like they're touching each other. Maybe they're only an inch apart. Not this lot. This lot's a corner lot. So there's nothing next to it on the west side of the building. It's actually a street. Nothing's getting built on that street. So you have natural light coming in from the south side and north side of the house, but also from the west side of the house as it's currently constructed. And I'm going to take you through the specifics of what the site permit and associated plans call for with respect to the new building. But just to give you a little bit of preview, calls for raising the top level up several feet. So you're actually going to have a top level that extends beyond the roof of the house immediately next door, which means that top level is going to get natural light from all four sides. It's going to feel like you're detached on all four sides, which means a lot more natural light, and the views are going to be incredible from up there, totally unobstructed in different directions. And there's going to actually be a rooftop on top of that with even bigger views. So the two things that make this lot extra special, this specific site extra special and unique in San Francisco, is that it's 37 feet wide and above average in size, plus detached on at least three sides. So how do we get here and why are they selling? The existing structure on the property is a 1,430-square-foot, two-level single-family home. Each the upper and lower level has a separate entrance through a shared entryway. My clients bought it in 2018, spent years working with an architect in the city, John Lim Architecture, to get approval to build a 5,658-square-foot 2-unit building on the site. And getting to that point took literally years. There was an extensive neighborhood notification and objection process. And because this building is an historic building, it created extra conditions and extra time to go through planning to expand the building. For those who don't know, there are 3 different categories of historical designations for residential properties in San Francisco: A, B, and C, with A being the most historic or the highest level of historic designation. This is an Historic-A property. And what that means is as part of any development, you have to maintain the street-facing facades of the building. You can't change what those look like from the street level. So when you're replacing them, they need to be replaced exactly as they looked when they were first built. So when you're going from 1,430 square feet to over 5,600 square feet, but have to maintain that facade, that creates a lot of extra considerations. And it created a lot of extra time in that planning process to get to a point where that expansion was actually approved. And 5 years after they purchased the property, they got what's called a site permit authorizing that expansion. The permit issued in late 2023, and the plans allow whoever builds this to push the back of the house back on multiple levels. So to the north on multiple levels, basically to be in line with the house next door. So you're no longer blocked from the views on the backside, the north side of the building by the edge of the house to the west. The top unit will consist of 2,640 square feet plus a rooftop terrace. The top level of that unit is going to extend above the house to the east, which I mentioned before. So you're going to have views above the neighboring property, views to the north and to the east from Alcatraz to the Bay Bridge, Coit Tower, and even downtown. It'll also have a rooftop terrace on top of that top level, and the views there will be unobstructed to the north and to the east, and they're going to be absolutely incredible. The lower unit will be over 3,000 square feet and detached on 3 sides, like I mentioned before. Not going to have as big of views, but it'll be totally turnkey, ready to go, and you'll still have some north-facing use. So what's actually left to do in the planning process? Well, the current owner right now has a site permit that authorizes that expansion, like I mentioned, but to actually get this to being shovel ready where you can actually start construction, the next owner is gonna need what's called an addendum permit or an actual building permit. So they're gonna have to hire an engineer and hire a contractor. They can use the architect that's already in place. That probably makes the most sense, but if they really didn't want to, they wanted to use a different one, they could. , and they'll have to submit, you know, engineering drawings and actual more detailed finished plans to the city that are consistent with, uh, what has currently been approved. My understanding from talking with the architect for the project, the current timeline for the city to issue that type of permit for a project like this is between 6 and 9 months. So instead of having to go through a multi-year process to get a site permit and then another 6 to 9 months to get that building permit, you've already saved a couple years because the current owners have already gone through that much more extensive process to to get that site permit, to get that expansion approved. Now you just need to make plans that are consistent with what's already been approved, and then you'll be shovel ready. And during those 6 to 9 months, you'll have the opportunity to customize what the inside of this house looks like. The, you know, exterior shell, the footprint of the building, that's been set by what's been approved, but the inside can be changed. You know, current plans might call for a living room or a bedroom in one spot. You don't have to necessarily stick with that specific plan. And of course, none of the finishes have been chosen. You can choose any types of finishes that you might possibly want to really make this place your own. So whether you're looking to build a multigenerational estate for your family or you're looking to occupy one unit and rent out the other or build a massive, you know, 2-unit rental property, rent out both properties, or you want to live in both properties yourself, the plans for this building offer a lot of flexibility for that next owner. And the cherry on top, the A+ location to so many incredible amenities, which I'm going to take you through now. The property's on the edge of Russian Hill, a block and a half from Columbus Avenue, which is the mecca of Italian food in the Little Italy of San Francisco, the North Beach neighborhood. The bulk of the restaurants and bars in North Beach are located either directly on Columbus Avenue or on offshoots immediately around Columbus Avenue. So this is an incredibly great location if you love Italian food, if you like nightlife. Columbus isn't super steep either, so it is very walkable, easily bikeable, and it's not far down the hill from 740 Francisco to get to Columbus. You're also super close to Joe DiMaggio Park, which was recently renovated with beautiful basketball courts, tennis courts, playgrounds, swimming pool, even a library. It's also a few blocks from Washington Square Park, which is one of my favorite parks in the city. They do like food and cultural festivals around the park every year. Great place to grab a slice of pizza or a sandwich and have a picnic. In the other direction from the property, so if you go west, you're just a couple blocks from Hyde Street, which is one of the main commercial corridors in the Russian Hill neighborhood. Ton of shops, bars, restaurants on Hyde Street. It's a beautiful tree-lined street and the trolley car goes up and down it. So really picturesque, very pretty area to walk around. You're also a block from the Gold Coast or Billionaires Row of Russian Hill with some of the most incredible homes in the area and in San Francisco more generally. The homes there feel like incredible estates and the views from this property will rival those. And finally, you're less than 10 minutes drive from downtown San Francisco from all the incredible restaurants there and shops in Jackson Square and in Union Square. So there's so much to to do in and around this property. So between the views, the walkability, the incredible amount of outdoor space, and the all-around A+ location next to so many incredible amenities, this really is a prime development opportunity, especially when you consider the time and money that you save by not having to go through years of planning to get to where my client already is in the planning process. You might be wondering if it's such a great opportunity, why aren't my clients just doing it themselves? Well, they don't live in the United States anymore. They had plans to live in one of the units and rent out the other, but the pandemic completely uprooted their lives, so they don't even live in the country anymore. Otherwise, they'd probably still be pursuing these plans. So that's why they're available. It recently hit the market for $1,995,000, and it's an incredible opportunity for the next owner. So if you're thinking about a big project in San Francisco, or maybe you don't have an appetite for that and you just want to renovate the existing single-family home that's on this property, you need to check this out. I put more information about the property in the description below, including a link to the website that will show you the proposed plans that were developed by Jon Lum Architecture. If you have any questions about the property or what's going on in the neighborhood or the San Francisco real estate market more broadly, given all the changes that we've been experiencing, definitely reach out to me. I was a lawyer at one of the biggest law firms in the world before getting into real estate, and now I help numerous people relocate to San Francisco from all over the country. I'd be happy to be a resource for you. Reach out anytime. And before you go, if you want to learn how Russian Hill stacks up against other neighborhoods in San Francisco, I've got a separate video where I rank in tiers some of the most popular popular and not so popular neighborhoods in the city. Go check that out. I'll link it in the description below. I hope you enjoyed the video, and I'll see you in the next one.