Inside a HISTORIC Condo in the One of San Francisco's MOST WALKABLE Neighborhoods
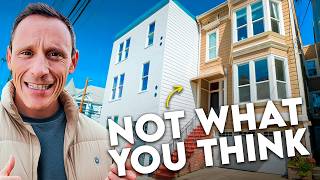
Austin Klar, a former lawyer turned real estate agent, tours a $1.399 million historic condo in San Francisco's Cow Hollow. The 2-bedroom has original details like 11-foot ceilings and bay windows paired with modern upgrades, plus two-car parking and a shared yard in one of the city's most walkable neighborhoods.
Chapters
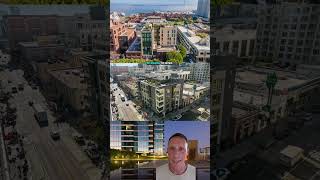
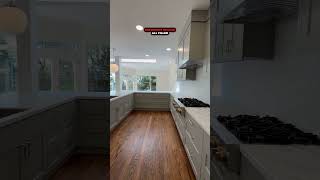
What if I told you you could live in a classic historic San Francisco condo with 2 beds and 2 baths in one of the most walkable locations in all of San Francisco, steps from the bars, shops, and restaurants on Union Street, a few blocks away from Chestnut Street, Presidio, Marina Green, Crissy Field, Fort Mason, the Golden Gate Bridge, and a ton of other San Francisco classics, plus enough parking for 2 cars, all for less than $1.4 million. If you ask most people looking to buy property in San Francisco, They'll probably tell you that's crazy and impossible unless you're open to doing a ton of renovation work. I'm Austin Klar, your lawyer turned real estate agent in San Francisco and Marin County. And today I'm going to prove all those people wrong and show you a beautiful historic condo in the heart of San Francisco's Cow Hollow neighborhood that's been modernized in all the right places. By the way, if you want more home tours like this or other videos about what it's like living in San Francisco, current events, new developments, and all things San Francisco real estate, subscribe to my channel because I make videos about that stuff every single week. Now I'm going to take you inside and show my favorite features of this unit and why I think it's an incredible value. So this is a 2-unit building and we're on the lower level, the lower unit of the 2-unit building. And this unit runs the full length of the building, so it occupies the entire floor. And from the moment you walk in, you already start to get a sense of those like classic San Francisco architecture, like old school details that make this place awesome. You have this beautiful wainscoting, some of the most intricate wainscoting I think I've ever seen at something at this price point. You have this old school like ceiling medallion where the light fixes into. You have this beautiful trim that matches the wainscoting. You've also got super tall ceilings, just shy of 11 feet, right from the moment that you walk in. And you're going to see a lot of these details throughout the space that really give it that old school classic San Francisco feel. So on the side of that entryway, there are two ways to get into the heart of the unit. You've got this one right here that leads into the formal dining room. I'll show you that in a minute. It's awesome. And then you have this one right here, which leads into the formal living room, which is easily my favorite room of the house. So overall, this isn't a massive unit. It's two bed, two bath with an extra office space that I'll show you, just a little under 1,200 square feet. So it's not massive, But what I really like about it is that each of the places where you're going to spend most of your time, whether you're an owner or you're renting it out, the main spaces in the house, the living room, the dining room, the kitchen, the primary bedroom, all of them are great proportion and scale. And you really get that great sense of proportionality and scale that you expect from old school San Francisco architecture from these tall ceilings. Those same tall ceilings that we had in the entryway, just shy of 11 feet, carry into this awesome living room. And aside from the tall ceilings, the space is actually quite good size. There are a lot of different ways to use the space and style the space to make it your own. And then you have this massive bay window at the front of the house that lets in so much natural light that floods this entire space. This is actually the west side of the building, and it is the morning right now. The sun's on the complete opposite side of the house, and you're still getting all of this natural light coming in. You You've also got a beautiful gas fireplace here for those colder San Francisco days. You've got built-ins on both sides of this main fireplace area. So ton of storage for like board games, your media, whatever it is. There's also space behind the mirror here for mounting a TV and for data. So it's ready to go and it will give the living room a really clean, sleek look without a bunch of wires hanging everywhere. And what I really like about this unit is how it's all laid out, how these main spaces are all laid out in particular. Each area is separate from each other without being completely closed off. So you have true defined spaces while still having that connectivity throughout the entire space. There's a trend right now with modern houses, you see it all the time, where it's just one giant open concept room. I hate that. I like having those separate defined spaces, separate living room, separate dining room, separate kitchen without losing that connectivity. and I think that this place has that. You've got these beautiful thresholds separating your dining space from your living space without being completely closed off. So all of that great natural light from those giant, beautiful bay windows in the living room that I just showed you flow into the dining space. And what's nice about this condo is it has a true formal dining room. So you can like have dinner parties here. You can have game nights with your friends. Yeah. You've also got this beautiful chandelier hanging from the ceiling with a vintage San Francisco ceiling medallion where the fixture connects to the ceiling, same as in the living room and the bedrooms. Really beautiful detail. A lot of these details are lost on homes even 3 times more expensive than this. And the fact that they were preserved while other pieces of this unit were modernized is what I think makes this unit so special. And on the edge of the dining room, separating it from the kitchen, is this pony wall with counter-height seating. So let's say you have friends friends over for a dinner party, you could be doing your thing in the kitchen and you can still be connected to your friends or your family hanging out here. Or if you just want to have a casual breakfast in the mornings before you head off to work, you can eat at the counter. Really flexible, really good size eating space that's separate and apart from the formal dining area, which is, I think, just a nice little added touch to have. Or let's say you're having a formal dinner party. This whole countertop becomes an area from which you can serve all of your food. So you can keep the actual dining table free and clear for people to eat and enjoy and just use this as a functional space. Really, really flexible way to use this area. Not something that you get very often in units of this size. And that takes us into this massive kitchen. That counter space area that I just showed you is just like extra prep space, but honestly, you're not going to need it because this kitchen has so much freaking counter space. You've got brand new quartz countertops throughout the entire kitchen, so they're super durable, super stain resistant. You've got under cabinet lighting on all your workspaces here, so makes the space brighter and makes your prep a lot easier so you can see everything you're doing. You can read easily from your cookbooks, whatever it is. We've got new paint on all the cabinetry, new cabinet hardware. You've got a new sink, new faucet, all modernized. And because those high ceilings that we saw carry into the kitchen, you've got enough space for double height cabinetry. So there's So much storage in this kitchen. I don't care how many kitchen gadgets you have, you're going to have enough storage. There's even more under the counter seating area as well that connects to the dining room. You've also got this nook here for your microwave so that it's not sitting on your countertop taking up valuable prep space. Just a really functional, smartly designed, really versatile kitchen. And remember, all of it is connected to those other main living spaces, the dining room and the family room. So you've got all that natural light from those big bay windows coming in and you're connected with everybody else that's in the house. Now we're gonna come back out into the hallway. Toward the end of the hallway is the primary bedroom. I'm gonna show you that in a minute and you definitely don't wanna miss it. It has incredible natural light and one of the biggest closets I've ever seen. But first I'm gonna show you the office space and the guest spaces. Now what I really like about where these spaces are located within the unit is that they're separated by this hallway, from the main living spaces. So you don't have like a bedroom right next to the kitchen or the living room or a bathroom right next to the dining room. Nobody wants that. So this first space I'm gonna show you is what I call the flex space. Big enough to fit a desk here so you can have it as an office. That way you don't have to use your second bedroom as an office. You can actually keep it as a second bedroom. And there's a window here so you're not working in like a dark hole-in-the-wall type space. It's just a nice little bonus to have, especially in this day and age where hybrid work is pretty commonplace. There's also extra storage space here in this area underneath where the stairs are. They go to the upstairs unit. Plus, you have all this built-in storage in the office itself, shelving and drawers. So you're definitely not wanting for storage space in this unit. And in between this flex space and the second bedroom is the guest bathroom. This is the guest bathroom right here. It's a full bathroom and it actually has a tub. So say you have a small child, you can give them a bath in the guest bathroom. You don't need to use your bathroom for bath time. So all the stuff that children need, you know, for bath time, you can store it in the guest bath, and it doesn't have to take up precious space in your beautiful bathroom. And then continuing down the hallway from the guest bathroom, you have the guest bedroom. Plenty of closet space in here. You've got the same high ceilings to help provide a sense of scale to the room, plus you have an extra space over by the window if you want like a little reading nook or even a second office space if you really want to. Really flexible floor plan, a lot of ways you can use it depending on your particular their lifestyle. Now coming back into the hallway, I'm going to take you to the primary bedroom, but on the way to the primary, you see more of that beautiful wainscoting that we saw in the entryway all down the hallway. So like really cool vintage detail to have. You also have this beautiful built-in storage space. Nobody's saying no to extra storage space. It's got, you know, open cabinetry so you can display books, ceramics, whatever you want. And then you have, you know, some drawers as well to hide some things that maybe you don't want people to see. Now we're in the incredible primary suite all the way in the back of the unit. So not anywhere close to the street at all, tucked away toward the back. First thing you notice right when you walk in is how much natural light you get from these east-facing windows. Like I said earlier, when the sun rises in the morning, it's coming right up over here and just completely flooding this room with a ton of natural light. Obviously anybody that lives here probably going to put window treatments up,. But when you open them up, when you're ready to wake up in the morning, just really nice to have that natural light helping you wake up. All that incredible natural light, plus those high ceilings that we've seen throughout the unit, they carry into this bedroom and give it a really grand, luxurious feeling. Not something that you often find in condos at this price point. This is a king-size bed, so you could just see from like a proportions perspective, plenty of room for a king, nightstands, seating over by the window if you want it. Enough room for a dresser, just a ton of space here and a really flexible way to lay out the space. You've also got yet another beautiful chandelier hanging from one of those old-school ceiling medallions. So great blend of old-school and modern even in this bedroom. And this is my favorite part of the primary. You've got this massive walk-in closet. There are so many built-ins in here for shoes, bags, whatever. This closet will fit it. And that leads Through to the primary bath. This is a brand new vanity, new mirror, new sconce, new paint. Nice modernized bathroom that doesn't sacrifice storage. The dual vanity is an absolute must. I cannot stand sharing a sink with someone. I need my space. That kind of thing saves relationships, so it's great to have. All of this overlooks the shared yard in back, which you can get to directly from the primary suite. Plenty big to put, you know, patio furniture, barbecue, dining table. You could set up lawn games if you want, or just have a bunch of friends over when the weather's nice. You can also get to the shared yard through the garage. The left side of the garage is the parking for this unit, enough space to fit 2 cars easily. The right side of the garage is for the upper unit. Parking in this neighborhood is super important because there's so many great amenities, restaurants, things to do that it gets really, really packed here. So street parking is hard. Mm-hmm. So worth its weight in gold to have a parking spot. And in this case, you've got two. Although honestly, you don't even need a car if you live here because you're close to pretty much anything you could possibly need or want in the area. And I'm going to show you the area right now, take you to some of my favorite local spots, show you why this area is so special, and really underscore why this unit is such a good value. So where exactly is Cow Hollow? Cow Hollow is on the north central side of San Francisco. And one of the things that makes it really desirable is the right blend of like old school San Francisco charm, with a lot of modern, cosmopolitan, like energetic vibes that you don't really get in a lot of other north side of the city neighborhoods. Places like Pacific Heights, Presidio Heights, Lake Street, Seacliff. They're all gorgeous, but they don't have the vibe that a lot of people are looking for when they're moving to San Francisco. Maybe they're moving here from the suburbs and they don't want to travel that far to get to the action, or they're young and moving here for the first time. They want to be in a place where it's easy to meet people, with a lot to see and do, but they also want what we all love so much about the city, that historic feel and charm. And you have that old school, new school blend in Cow Hollow. You've got buildings like the one we just did a walkthrough of that were built in the late 1800s, early 1900s. And then you've got like the modern conveniences and amenities in the area without having to actually live in a downtown. So as I mentioned, this condo is literally around the corner from Union Street, which is the main commercial corridor in Cow Hollow. You've got one of the best local grocers in the city, Luke's Local Grocer, awesome breakfast sandwiches and breakfast burritos and some of the best guacamole I've had in the city. You've got multiple places to buy flowers like Bud Stop and Les Bouquets. You've got multiple gym options with an Equinox and a Crunch Fitness, multiple coffee shops, Wrecking Ball Coffee, Coffee Roasters, Motoring Coffee, and then a bunch of restaurants, all different variety. Rosa's Cafe, one of my go-to brunch spots, Casara Osteria, Camino Alto, Rome, Flores, a ton of others, all different kinds of food. And if you're looking for a night out, you You've got great bars like Bus Stop, Brixton, Celeste, Left Door. You won't be short on options here. So if you own this condo, you are living super close to all the action, but you're not actually on Union Street itself. You're around the corner from it, tucked away. So you have a really peaceful living environment. No, not directly in the hustle and bustle, but close enough to anything you could possibly want. And then just outside of Cow Hollow, you're a short walk or a short drive away from so many other awesome amenities. If you walk 3 blocks north toward the water, you hit Chestnut Street, which is like another Union Street, but in the Marina. Ton of bars, restaurants, flower shops. They've got an Apple Store. If you can't find what you need on Union Street, which I doubt, you'll be able to find it on Chestnut Street. Some of my favorite places to eat on the north side of SF are there. A16 for pizza, Momonoko for sushi, Little Original Joe's for like casual Italian food. Boo Barn for salads, Luca Deli for sandwiches, a ton of great food, all walkable from the condo. And then if you want to head north to Marin for a day for hiking and biking or do a day trip to Napa or Sonoma for wine tasting, you're just 2 blocks from Lombard Street, which will take you directly to the Golden Gate Bridge in just a few minutes. So it's super easy to skip town for a day from here. You're also about a 15 to 20 minute walk away from Crissy Field and Marina Green, 2 massive open green spaces right on the waterfront in the Marina area. You're also about the same distance away from the Palace of Fine Arts, which is a really cool monument in the Marina with a lagoon surrounded by some of the most stunning architecture in San Francisco. You're less than 5 minutes drive or a 20-minute walk to the Presidio, a national park with a ton of nature trails, picnic spaces, children's play areas, tennis courts, a golf course. You're just a few minutes away from Fort Mason and all the great food. Mm-hmm. Coffee shops, and exhibitions and events that take place there throughout the year. And just a few minutes south, you've got the shopping and dining scene on Fillmore Street in Pacific Heights, Sacramento Street in Pacific and Presidio Heights, and then to the east, you've got Polk Street and Hyde Street in Russian Hill. So basically, if you live here, you're minutes away from 5 commercial corridors on the north side of the city, and everything from here to the water, it's pretty much completely flat. One of the most walkable locations in the entire city. Proximity to all those great amenities, enough parking for 2 cars in a garage in this neighborhood, the newer kitchen, the newer lighting, all blended with that classic San Francisco charm really make this unit one of the best deals on the market right now for a 2-bedroom at $1,399,000. If you want more information about the property, I've linked the property website in the description below. Go check it out. And if you have any questions about the unit or you want a tour or you want to learn more about what's going on in the broader San Francisco real estate market, given all the changes that we've seen over the past couple of years, reach out to me. I was a lawyer at one of the biggest law firms in the world before getting into real estate, and I've helped numerous people relocate to San Francisco from all over the country. I'd be happy to be a resource for you. I'll put my contact information in the description below. Reach out anytime. And if you want to learn about how the Cow Hollow neighborhood stacks up against other neighborhoods in San Francisco, I've got a separate video ranking in tiers some of the most popular and not so popular neighborhoods in the city. I'll link that up top in the description below. Go check it out. I hope you enjoyed the video, and I'll see you in the next one. [FOREIGN LANGUAGE]