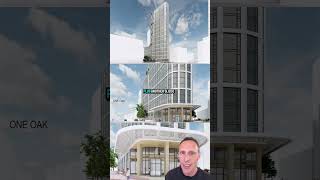
Washington Capital is building a 41-story, 541-unit residential tower at Market and Van Ness in San Francisco. The developer will pay a fee instead of building affordable units on-site. The project joins a wave of major construction reshaping Market Street.
Chapters
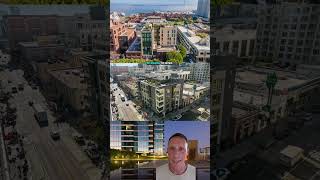
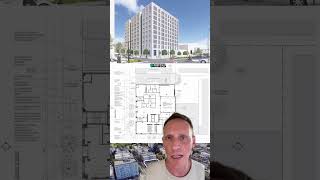
Plans for a monster skyscraper at the corner of Market and Van Ness have been revived, and the new plans are even bigger than before. Developer Washington Capital has submitted revised plans for a 41-story tower in the area previously known as The Hub, and the latest proposal adds over 80 units from the prior proposal, bringing the total to 541. The 437-foot-tall building will yield 107 studios, 262 one-bedrooms, and 172 two-bedrooms, all market rate, plus another 51,000 square feet for underground garage parking. The developer is paying a fee in lieu of building affordable units, which will be made available to build affordable units in other parts of the city. And there will be plenty of amenities on site, a 15th floor courtyard, outdoor space on the 24th and 34th floors, plus a rooftop to really take in the views. SCB is the architect for the current version of the project, and they took over from the previous architect, Norwegian firm Snohetta. This part of Market Street is gonna look completely different over the coming years. It's also the site of another mega project, a 67-story skyscraper 10 South Van Ness, and there are a ton of other new mixed-use buildings being built in the area. We'll keep an eye on progress and keep you posted of any major updates, so follow me for more information.