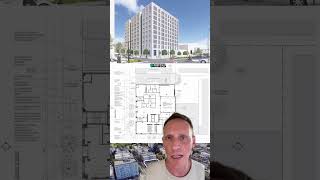
Austin Klar of Strada Investment Group proposes a 400-plus-foot residential tower at Third and Harrison in SoMa, replacing a parking lot. The building includes an 11th-floor courtyard with coworking and fitness, a 37th-floor wellness hub with pool and sauna, studios to two-bedroom units, and 3,700 square feet of retail.
Chapters
A local developer's working on turning a parking lot on Third and Harrison into a skyscraper that will bring hundreds of new units to the city. Strada Investment Group has submitted plans to the city for an over 400-foot-tall structure that's gonna have some pretty awesome amenities. An 11th floor deck with an outdoor courtyard, coworking space, fitness studio, yoga space, and a second amenity space on the 37th floor with a game room, wellness area, spa, pool, hot tub, cold plunge, sauna, all with incredible panoramic views of the city. Henning Larsen and Multi Studio are the architects designing the building. Iwamoto Scott doing the interiors for the building. And Surface Design is doing the landscape architecture. Units will range from studios to 2 bedrooms. There's also gonna be 3,700 square feet of retail and 93,000 square feet of parking. Follow me for more Bay Area real estate.