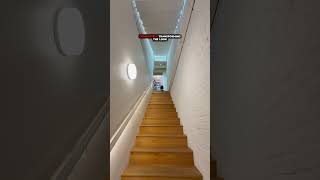
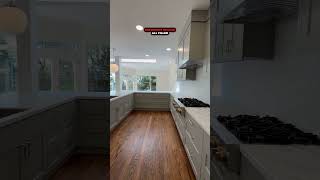
Austin Klar tours 32 Heron, a century-old SoMa warehouse converted into a live-work loft by Tobias Partners. The lower level has a flexible office with sliding glass doors and a new skylight; upstairs is a residential space with a floating staircase, private terrace, and radiant heated floors. Listed just under $3.9 million.
Chapters
You'd never guess what's behind this brick facade in SoMa. 32 Heron is like a private members club disguised as a home, a mix of work life and private life in a century-old former warehouse space turned modern loft designed by Tobias Partners that takes full advantage of what living in SoMa is all about. The lower level is designed as flexible office space, sliding glass doors that wall off conference rooms or open up to create a collaborative workspace environment. And since we all need more natural light in our workplace, the back portion of the property was removed during the remodel and a skylight was added, completely transforming transforming the look and feel of the lower level. The upper levels are where you retreat after a long day at work. Dramatic floating staircase up to the main living level and connecting to the upper floor great room and private view terrace with an outdoor kitchen, perfect for enjoying that warmer Soma weather. And the finishes inside are just as luxe. Heath tile, radiant floors, home automation and security systems, you name it. It's rare that homes really make distinct statements, but this one definitely does, and it could be yours for just under $3.9 million. Share this with someone who would love living and working here, and follow me for more. Say San Francisco real estate.