Austin Klar tours a 1996 Jim Jennings house on Telegraph Hill with a 50-foot concrete cylinder supporting a bridgeway, glass ceiling rooftop, and every room opening to outdoor space. The 5,725 sq ft home has a rotating-turnstile garage and sits on a 7,832 sq ft lot, listed at $15.5 million.
Chapters
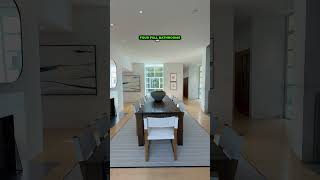
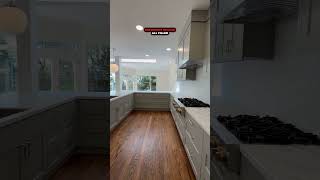
I've seen literally thousands of homes in San Francisco, and I've never seen anything that remotely compares to this place in Telegraph Hill. This is truly a one-of-one home built in 1996 and designed by Jim Jennings Architecture. It's anchored by a 50-foot-tall poured concrete cylinder with bridgeway separating various rooms in the house and a glass ceiling that doubles as a rooftop terrace. Each room has access to outdoor patios, balconies, and full-on yard space. They have incredible views you'd expect from a home near the top of Telegraph Hill. It also has one of the biggest garages I've ever seen in a single-family home, big enough for 5 cars, outfitted with a rotating turnstile to make it easier to exit the driveway. The 5,725 square foot home has 5 bedrooms, 4 full bathrooms, 2 half bathrooms, and sits on a 7,832 square foot lot, 2.5 times the average size San Francisco lot. And it takes full advantage with a massive fountain and multiple seating and entertaining areas at the entry level and a beautiful side yard. This is easily one of the most unique homes in the entire city, and it recently hit the market for $15.5 million. Let me know what you think in the comments and follow me for more Bay Area real estate. Bye.