This $2 Billion Redevelopment Will CHANGE San Francisco in 2025 (Stonestown Galleria)
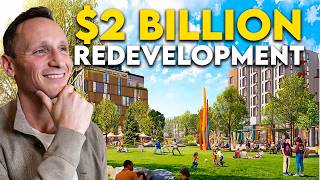
Austin Klar walks through San Francisco's $2 billion Stonestown Galleria redevelopment, a 30-acre mixed-use project that will add 3,500 homes (20% affordable), retail, offices, and hotels over 25 years. The mall's parking lot becomes a town square with redesigned streets and bike lanes, built by Brookfield Properties on the West Side near SFSU and Lake Merced.
Chapters
The largest redevelopment on San Francisco's West Side in the last 50 years was recently approved, and it's an incredibly ambitious project. The plan calls for conversion of the Stonestown Galleria and the surrounding 30-acre parking lot into a massive, multi-billion-dollar mixed-use community with new homes, new entertainment spaces, new outdoor recreation spaces, and some of the best amenities you'll find on this side of San Francisco. This is Austin Klar, your lawyer-turned-real estate agent in San Francisco and Marin County, and in this video, I'm breaking down everything going on and coming soon at the Stonestown redevelopment and how it's gonna be the largest new construction project that this side of San Francisco has seen in decades. If you like videos like this about new developments or about current events or everything going on with the real estate market in San Francisco, subscribe to my channel because I make videos about that stuff every single week. Now let's get right to it with an overview of the project site and who's involved. The redevelopment site is on San Francisco's west side, bound by Eucalyptus Drive and Buckingham Way North to the north, 19th Avenue to the east, Buckingham Way South to the south, and Buckingham Way West, Rolf Nickel Jr. Playground, and Winston Drive to the west. It's in a great location, really close to San Francisco State University, the main thoroughfare of 19th Avenue, as well as gigantic open spaces like Lake Merced, Ocean Beach, and Stern Grove. The Galleria was originally developed in the 1950s by the Stonson Brothers who wanted to create basically a city within a city. And believe it or not, at the time that it was completed, it was the 4th largest apartment and shopping center in the entire country. And it's still great today, but there are some issues that the city is working to resolve in connection with redevelopment, principally that most of the areas surrounding Stonestown Galleria is largely single-use occupancy, single-family homes. It's not a super dense area. So there's not really a lot of diversity in terms of housing choice here, and there's just not a lot of housing choice here. And that might have been okay at the time that the site was built, but it's definitely not okay today where San Francisco is in a housing crisis and an affordability crisis, and we need more housing now more than ever. So the overall goal of the project is to preserve that city-within-a-city mindset that the original builders had when they built the project, but to expand on that. So their plan is to convert what is now a gigantic, nearly 30-acre parking lot surrounding the Galleria into basically a new town center that provides the diversity and housing options that this place is lacking, providing all new places to live, giving more options for entertainment with new parks, new places to shop, new medical facilities, new movie theater, basically a whole new community added on to what's there now. Brookfield Properties is helming the redevelopment, and they're working with some heavy hitters in the design space, including David Baker Architects and Site Lab Urban Studios. Community engagement began in 2019, and there were years of back and forth between all these different neighborhood organizations and involved constituents, the developer, and the city. And all of that work culminated in 2024 when the project achieved formal approval from the city of San Francisco so that it actually could be implemented and they could start building. And this is a huge deal because of all the different moving pieces in the project. I mean, you're creating a ton of new zoning in the area. You're changing the use in the area to a completely different use that wasn't originally contemplated. That takes a ton of work with the city, and there are a lot of moving pieces to it. There are a ton of different land uses that are going into this project, like residential, hotel, commercial, like retail, office. There's going to be industrial use as well. So you're taking what was just a giant parking lot and creating all these new different use zones. Plus you're going to have all new street mapping. All new infrastructure to support everything that's going on here. Millions and millions of dollars and years of time spent just getting to the point where the city could say, "Okay, you can start." So what is the plan? This thing is super, super ambitious, one of the most ambitious real estate projects going on in the city right now. Stonestown started as an open-air promenade when it was first built, and then in the 1980s, it sort of converted into more of like an indoor shopping mall, and over time, more outdoor spaces were created, but the emphasis is on indoor shopping, and the overall plan for this project is to reverse that trend with a focus more on outdoors and open spaces and connectivity. Basically, transition the indoor to outdoor and create more public-facing experiences that integrate with some of the great neighborhoods surrounding the area. And a huge piece of that that forms the real backbone of this project is a complete redesign of 20th Avenue. Right now, 20th Avenue is more of a parking pathway, a thoroughfare that goes to all the different parking areas of the Galleria space, but it's gonna be transformed into a brand new retail-lined street, creating open-air experiences that connect to the mall's interior space, which are gonna be preserved as part of the project. They also wanna make sure that people visiting the mall have really easy access to the interior of the mall, and then from the interior to these brand new exterior spaces that are being created. So part of the plan is to create all new pedestrian pathways, new plazas, new activations of the surrounding areas, like new parks, new bike new bike paths, new sidewalks, new dog play areas, new children's play areas, basically a brand new mesh of open spaces that are all connected together to other parts of the outdoors, which are then connected to the indoors. And the biggest new open space they're creating is the Town Square and Linear Park, which are going to combine to provide over 2 acres of continuous open space on the western portion of the project. It's going to be perfect for hosting outdoor events, farmers markets, craft fairs, picnics. You name it. Another goal of the project, which I alluded to earlier, is to mix up the type of housing that's available in the area. Most of the surrounding areas or the surrounding neighborhoods like St. Francis Wood and West Portal, absolutely gorgeous neighborhoods, great places to live, but predominantly they're made up of single-family homes. So the project proposes a lot of varying height for housing, a lot of mid-rise buildings that'll vary in height depending on the specific topography of the location where each building is gonna sit. You'll have some townhomes that are a few stories all the way up to larger buildings that are closer to San Francisco Ohio State University, they're going to go up to nearly 200 feet. And it's not just the height of various buildings that's being mixed. The types of buildings are going to be mixed as well. Think things like dedicated senior housing, dedicated student housing, for-sale units, for-rent units, larger multifamily buildings, smaller multifamily buildings, housing that's more fit for families, housing that's more fit for retirees, housing that's fit more for empty nesters. You name it, just a lot more variety. Mm-hmm. Both in style and type than exist right now. Overall, the plan is to build about 3,500 new units. So it is easily one of the largest housing developments that's going on in San Francisco right now and easily one of the largest from a geographic standpoint, just sheer acreage of the project. And about 20% of those housing units are going to be designated affordable housing. So there will be options for people at all income levels. And don't worry, even though they're taking away like dozens of acres of the existing parking, They're going to create brand new parking for all the new residents and visitors that are expected in the area. New underground garages, new standalone above-ground garages, and outdoor parking as well. My understanding is there's going to be enough surface parking for over 2,400 cars and new parking for about 3,400 cars. Even though they're creating all this new parking, there is still an emphasis on reducing car dependence. So there are going to be like those new bike paths and walking paths that I talked about. And the goal is with all this new diversity of options in the area, building a town within a town, making it easier for people who live here to get by without using their car as much. Not sure if they're going to be able to get by, you know, without using a car at all, but it's going to reduce car dependency significantly by having so many more options in the area, at least substantially more than what's here right now, given how spread out the surrounding areas are. So as you can see, there's a lot going on with this project, and it's going to take years to complete. Construction is expected to occur across 6 phases, timeline isn't firm just yet, but it's expected that the first 3 phases are gonna take about 15 years and that the next 3 phases are gonna take, uh, another 10 or so years. So in total, about 25 years from project approval to get to completion. So definitely a lot to do, but really exciting that it's actually happening. It's been formally approved by the city and this is actually moving forward. It's not just a pipe dream anymore. And it's really great that this project is going up next to some of the most beautiful parts of San Francisco, like St. Francis Wood and West portal, and it's going to be so close to the university and provide a really easy commute both to downtown and to the South Bay. It just seems like a no-brainer location for a large project like this, especially given how, you know, low density the area is for housing right now. I'm definitely looking forward to seeing how all of it progresses, and I'll definitely be providing you updates and tours along the way. So if you want more information about the project, make sure to subscribe to my channel. And if you're thinking about buying a place in San Francisco and have questions about what's going on in the market, given all the changes that we're seeing, in recent years in the city, reach out to me. I moved here over a decade ago to work as a lawyer at one of the biggest law firms in the world before getting into real estate. And I've helped numerous clients relocate to San Francisco from all over the country. I'd be happy to be a resource for you. I'll put my contact info in the description below. Reach out anytime. And before you go, if you want to learn more about some of the other awesome developments going on throughout the city, like on Treasure Island and Yerba Buena Island, I've got separate videos on those that I'll link in the description below as well. Go check them out. I hope you enjoyed the video and I'll see you in the next one.