This San Francisco $3B Project Will Change Pier 70 Forever
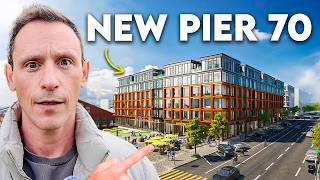
Austin Klar walks through San Francisco's $3 billion Pier 70 redevelopment, a 35-acre former WWII shipyard becoming 2,000 homes, 1.8 million square feet of office and lab space, and 9 acres of public parks. Phase 1 includes RH's Palm Court restaurant in the restored Bethlehem Steel building and adaptive reuse of Building 12 for offices and maker spaces.
Chapters
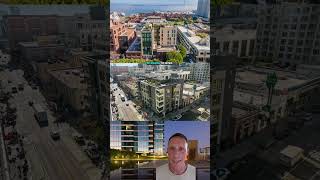
There's a monster redevelopment project going on at San Francisco's Pier 70 that will transform this once industrial shipbuilding site into a massive new mixed-use space. Thousands of new homes, acres of open parks and rec space, waterfront promenades, creative spaces, and some awesome amenity spaces right along San Francisco Central Waterfront. This is Austin Klar, your lawyer turned real estate agent in San Francisco and Marin County. And developers are going to spend over $3 billion and have already spent nearly 2 decades to transform this World War II shipbuilding site into a state-of-the-art, brand new mixed-use community. Environmentally sustainable space that will stand the test of sea level rise over the next century and bring thousands of residents and workers to the area. And in this video, I'm going to break down everything that's going on at Pier 70, including what's already open through Phase 1 of the project, how the city is converting it into one of the largest developments in the Central Waterfront's history, and everything that you can expect for the development in 2025 and beyond. Let's get right to it and start with where Pier 70 is located. The 35-acre development site is bound by Illinois Street to the west, 20th Street to the north, the San Francisco Bay to the east, and the former PG&E Potrero Power Plant to the south. Interestingly, the Potrero Power Station is actually the site of another mega development where developer Associate Capital is converting the defunct power plant into a brand new community that will keep the power stack as an historic anchor for beautiful parks, retail, restaurants, lab space, and thousands of more homes. I'll be making a completely separate video on that development, so if you want more information about it, definitely subscribe to my channel. Now the Pier 70 development is made up of at least 15 different development pads, so different sections of the site that will have their own mix of homes, retail, office space, lab space, R&D space, creative space, park space, pedestrian space, you name it. But in addition to those development pads, there are 3 historic buildings that are being completely rehabilitated and restored and put to new uses. And you'll have additional networks of public open space, brand new streets, and pedestrian facilities. There's also going to be dedicated creative use space, including 90,000 square feet dedicated to nonprofit art space. The vision for this project site is that it's meant to be an extension of the neighboring Dogpatch area, which itself has a very diverse creative industrial history that ties directly into the mix of uses and activities that historically took place at Pier 70. And I've got a separate tour of that neighborhood that I'll link up top in the description below for you as well if you want to learn more about that area too. Potrero Point, which is where Pier 70 sits on San Francisco's eastern waterfront, was once the most important location for western US heavy industry for over a century. The area was prime for industrial operations because at the time, you know, 150+ years ago, land was extremely cheap, the water channels were very large so they could accommodate larger ships, and it was relatively isolated from all the different areas of San Francisco that were growing at a rapid rate with the Gold Rush. Over half a dozen different major manufacturing companies and utility companies set up operations here and operated throughout various parts of history, and they were each huge contributors to the economy, to the labor force, and to the military in particular. In fact, one of their old office buildings has already been converted into one of the most beautiful retail and hospitality spaces in the entire city. I promise it's unlike anything you've ever seen, and I'm going to take you through it later in this video. So who was actually working on this project? The city took ownership of the site in the 1980s, and in the early 2000s, planning and outreach began for creation of what would become this brand new community at the waterfront that paid homage to the site's legacy through restoration of historic buildings, revitalizing shipyard lands with modern activities, a brand new publicly accessible shoreline, and continuation of ship repair operations at portions of the site. Which is the principal most recent use of the site after shipbuilding there largely fell off after World War II. To get this project over the hump, because they're changing the use character of the area completely from heavy industrial to more mixed-use and residential, they had to create an entirely new zoning district for the project. So there were a ton of hurdles to get this through planning, and it took almost 10 years just to go through planning. It wasn't formally approved until 2017. Outreach for the project began in 2008. Since then, construction at the site has been very off. The initial timeline was pegged between 10 and 15 years for the full buildout. It was helmed at the start by developer BAE, which was later acquired by developer Brookfield Properties. So Brookfield is the owner right now, and they're responsible for some of the largest developments going on in San Francisco, including the largest redevelopment on San Francisco's West Side in 50 years, the Stonestown Galleria redevelopment. COVID definitely put a big wrench in the timeline. At one point, construction had completely halted and the entire project hung in the balance. But construction and leasing have since resumed, and there are some really exciting things going on at the development. First and foremost, something the city desperately needs— housing. The precise number of homes isn't set yet. It's going to be determined on a property-by-property basis as each of those buildings individually make their way through planning. But the overall plan was approved for the project for up to 2,000 new homes, 30% of which would be below market rate housing. And there's so much more than just housing that is going to be built to support all those new residents, along with all the new workers and visitors that come to the site on a regular basis. Ground floor retail and service businesses will align the waterfront and will be densely concentrated on Maryland between 21st and 22nd and along Slipway Commons. There's supposed to be 9 acres of new public open space abutting the waterfront and throughout the area, creating new publicly accessible shorelines. There's also going to be a continuous waterfront park along the shoreline that will extend the Bay Trail from north to south, connecting the many miles long Bay Trail that extends all the way through San Francisco. And that's awesome because one of the best parts of living in this part of San Francisco is the weather. You don't get those cold and fog fronts from the Pacific Ocean on the opposite side of San Francisco making their way all the way over here. So on average, the weather tends to be warmer, tends to be less windy, which makes being outside, being along the shoreline incredibly peaceful and pleasant. So you better believe that those park spaces are going to be pretty heavily utilized and are going to be awesome. And one of the park spaces that they're creating is already open— Crane Cove Park. It's an awesome park literally on the water with its own sand beach. It's walking distance to Chase Center, which is where the Golden State Warriors play, walking distance to Thrive City, which is just outside the Chase Center with a ton of bars and restaurants. It is walking distance for residents living in Dogpatch and parts of Mission Bay, walking distance for people that are working at the nearby hospital, at OpenAI. There are a ton of people who can come and use this park without taking any sort of transportation. There are also plans to build a 25,000-square-foot event space so it can handle large-scale events, concerts, performances, big art exhibitions. They'll also have small-scale events there as well, but the weather makes those outdoor spaces perfect. In addition to all the parks and open space, the plans call for a little over 1.8 million square feet of office and lab space and research and development space. There's also 250,000 square feet of historic buildings that are going to be completely revitalized and turned into new use buildings. And hundreds of thousands more square feet are reserved for manufacturing, for retail and other uses. And you're probably wondering, because it's right on the water, what they're doing about sea level rise. Well, obviously the developer and the city have thought of that and done a lot of work to account for it. They are building the development over 5 feet above sea level to account for the maximum estimated sea level rise over the next century. So all the new buildings that are being constructed, they're being constructed at least 5.5 feet off the ground. All the park space along the shoreline is gonna be terraced, creating a buffer between the buildings and pedestrian walkways inside the development from the water. And all that park space that's aligning the shoreline will effectively be like a drainage system for the entire site. Site. It's pretty fascinating what they're doing, and definitely a lot of thought, time, and money is going into that aspect of the project. And the best part of all of this is that it's not theoretical, it's actually happening. There are several buildings already open at the site, and the first one, which is my favorite so far, is the brand new RH. The company formerly known as Restoration Hardware took over the old Bethlehem Steel building and turned it into a spectacular restaurant and retail space. The restaurant called the Palm Court is on the ground level. There are multiple wine bars in the space. They let you order wine and then roam the gallery with your drink. So, you know, you don't have to just drink it in that one specific area. You can just have a leisurely walk around the 80,000 square foot space, take in all the awesome designs and beautiful finishes. There are also two rooftop spaces with incredible views from the Bay Bridge, East Bay, Chase Center, and all the development going on at Pier 70 and the neighboring Potrero Power Station. So it's going to be incredible when everything is done. And another building already open is Building 12. Building 12 was originally built in 1941 and was a site for cutting and forming hulls for ships. Ships, big steel hulls for ships, and architect Perkins Will is completely reimagining the building into a 3-floor mixed-use space. The space is going to feature 70,000 square feet of office, over 70,000 square feet of retail, and what they're calling a maker hall where designers and craftsmen can open up little shops and flexible creative spaces highlighting their work. Several companies have actually already relocated or plan to relocate to Building 12, so leasing is —active. Paddle and pickleball facility Bay Paddle is one of them. Renowned bakery Bread Belly is another. Brewery Standard Deviant. So a ton of different types of businesses and retail are coming to Building 12. All the infrastructure work that I'm talking about and opening of these initial buildings was all part of Phase 1 of the development. In total, the developer has spent well north of $230 million just for Phase 1 of the project, and the total project is going to cost well north of $3 billion. So super exciting to see all of it start to come together. There's a ton more work to do, and Unfortunately, the original 15-year timeline isn't going to hold, but it's exciting that it's all actually happening. And the area, in my opinion, is going to be especially cool because it's no longer isolated like it was when it first opened as an industrial hub in the 1800s. It's one of a string of new mixed-use communities being developed along the waterfront. Mission Rock is being developed immediately to the north. It's already well underway with the first phase almost complete. Chase Center, where the Golden State Warriors play, and the 11-acre restaurant and bar area Thrive City just to the north as well. You've got the new community being Petrel Power immediately to the south. You're walking distance to the Dogpatch, a short drive to Potrero Hill, SoMa, FiDi, and a ton of other neighborhoods that just didn't exist back in the day. I'll be making videos about all these new communities and giving you updates along the way. So if you want more information, definitely subscribe to my channel. And if you're thinking about buying a home in San Francisco and have questions about how these developments impact the local real estate market, definitely reach out to me. I moved to the Bay Area over a decade ago to work as a lawyer at one of the biggest law firms in the world, and I've helped countless people relocate to SF from all over the country. I'd be happy to be a resource for you. I'll put my contact info in the description below. Reach out to me anytime. I hope you enjoyed the video and I'll see you in the next one. Bye.