0:57
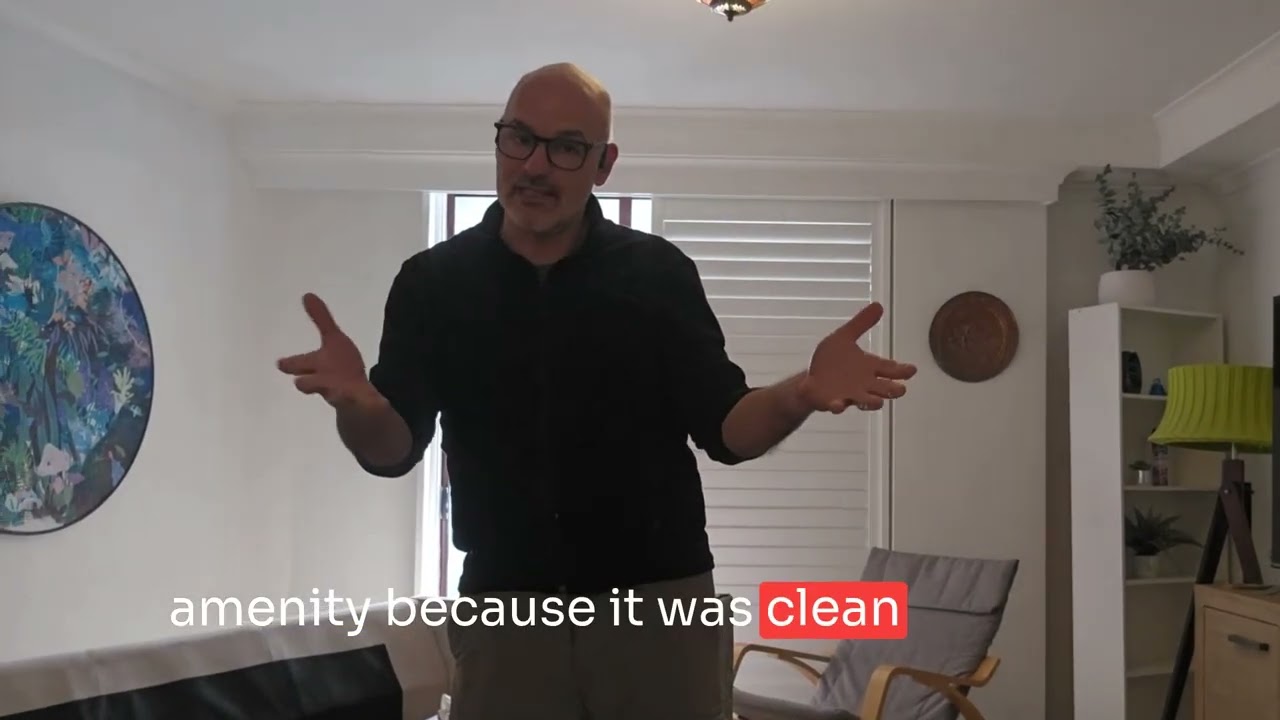
In this brief video, the narrator provides a walkthrough of Unit 1 at 298 Burwood Road, Belmore. Starting from the rear of the first‑floor unit, they describe a mirrored floor plan that includes a combined bathroom and laundry, a separate bath‑shower recess, two bedrooms (the smaller bedroom and the master bedroom), a combined living and kitchen area, and an enclosed balcony. The narration is concise and focuses on the key spatial features of the unit.
Chapters
More from Conrad
youtube.com
Surry Hills Shop & Basement For Lease | 68 Campbell Street Walkthrough 134 sqm Surry Hills Shop Tour
1mo ago






See all content