1:07
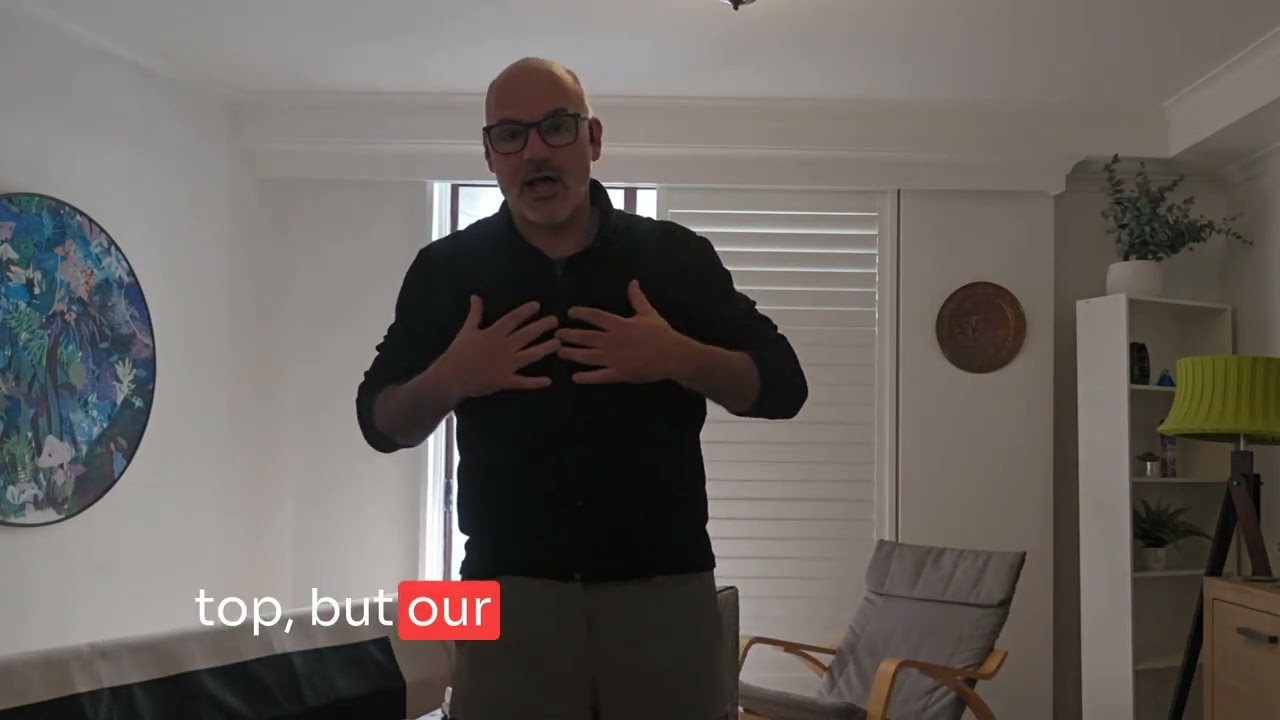
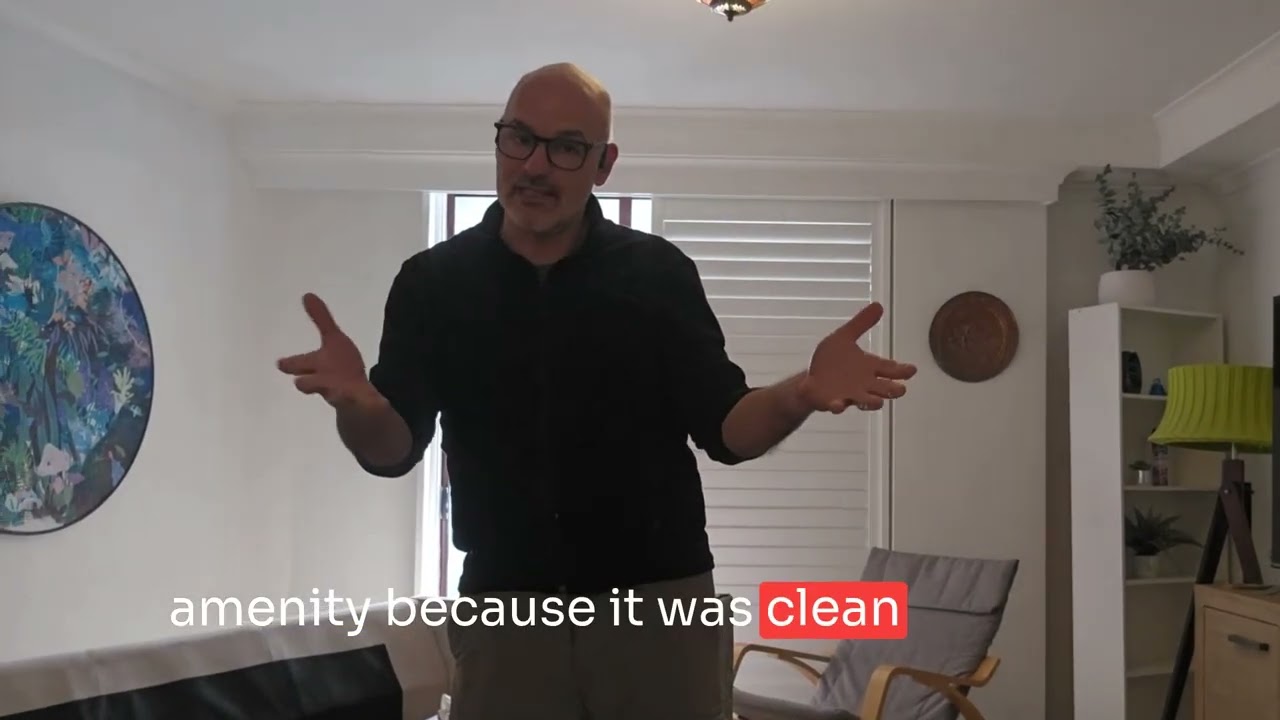
The video provides a concise walkthrough of the ground‑floor unit at 154 Abercrombie Street, located just off Cleveland. The space measures roughly 55–60 m² and was originally a combined shop and residence. It features 3.7 m high metal‑press ceilings, a concrete floor, and currently some internal partitioning that can be removed for an open‑plan layout. The unit includes internal plumbing with water supply and drainage, while the toilet and hand basin are housed in a detached, standalone sanitary block. Optional rear‑lane parking is available for an additional fee.
Chapters
More from Conrad
youtube.com
Surry Hills Shop & Basement For Lease | 68 Campbell Street Walkthrough 134 sqm Surry Hills Shop Tour
1mo ago







See all content