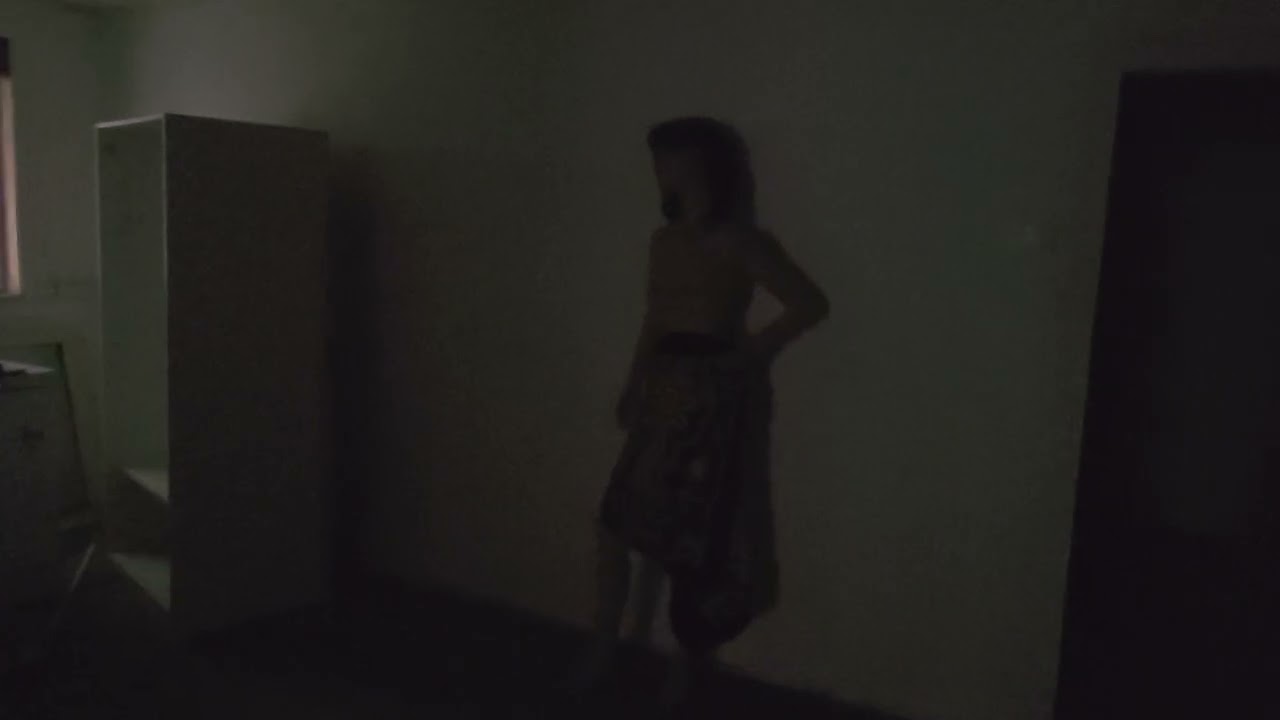
A walkthrough of a raw basement space under a Darlinghurst building on Oxford Street. The concrete area has exposed sandstone flooring, a toilet and basin under the stairs, and a blocked stairwell. An upstairs tenant uses part of it, leaving the space messy and unfinished.
Chapters
Okay, we're just going to do a quick walkthrough video of Basement 263 Oxford Street in Darlinghurst, where you enter through Sturt Street. You do have a bit of a decline. Now, just a disclaimer, the tenant upstairs is just being allowed to use it, so it is a little messy in its presentation. There is a toilet and hand basin which is just under the stairs in that direction, so we come Come down the driveway, there is like a bit of a garagey type area, concrete floors. The space is an irregular— it is an irregular shape. And there's a little bit of a nook there. Again, sandstone exposed floors, etc. We are a little raw in our presentation at the moment. You can see the ceilings through here, so, and again that sort of gives you an idea of the finish. We walk through here, there is a plumbing point, that's basic, the orientation is facing Oxford Street right now. So coming around here, that is a redundant stairwell which is blocked off, it's the ground floor and basement were 110. So that's the reverse angle. Okay, so we are walking back through the space just to give you an idea, and we'll walk back out just, uh, so So I'll give you a reverse angle of the entry, which is a driveway, and back out to the search street. So that is Basement 263 Oxford Street in Darlinghurst.