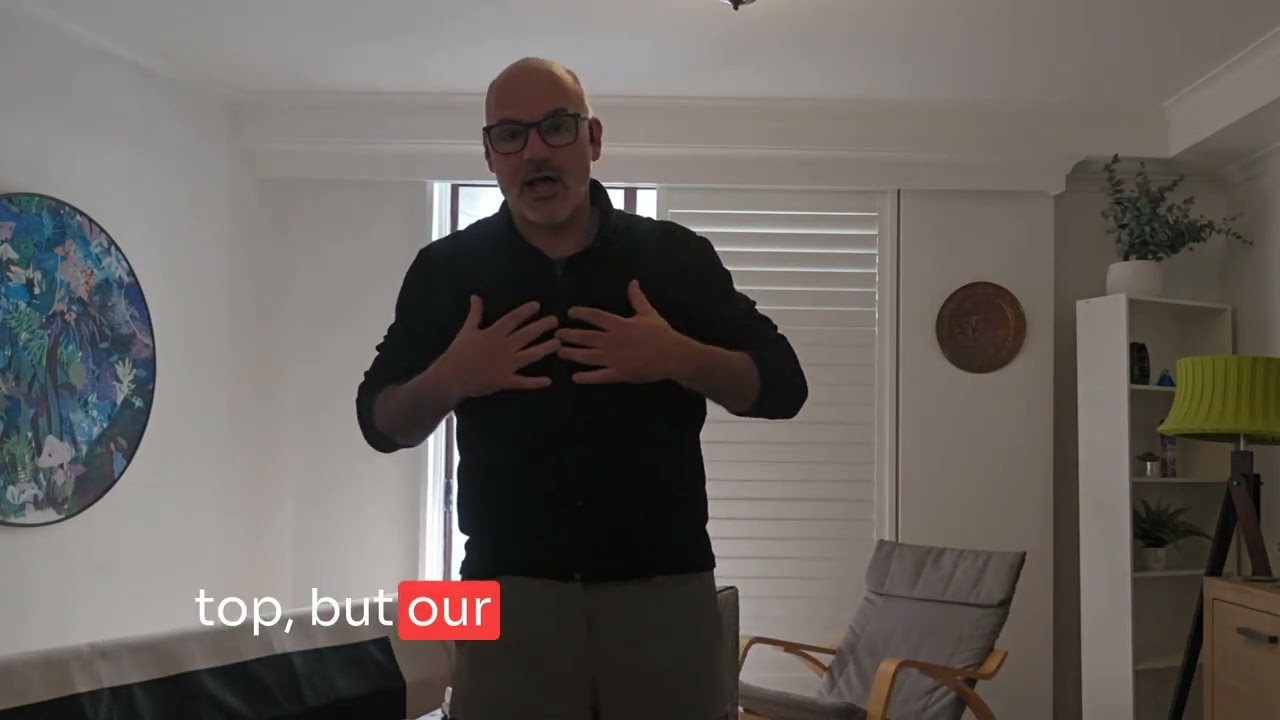
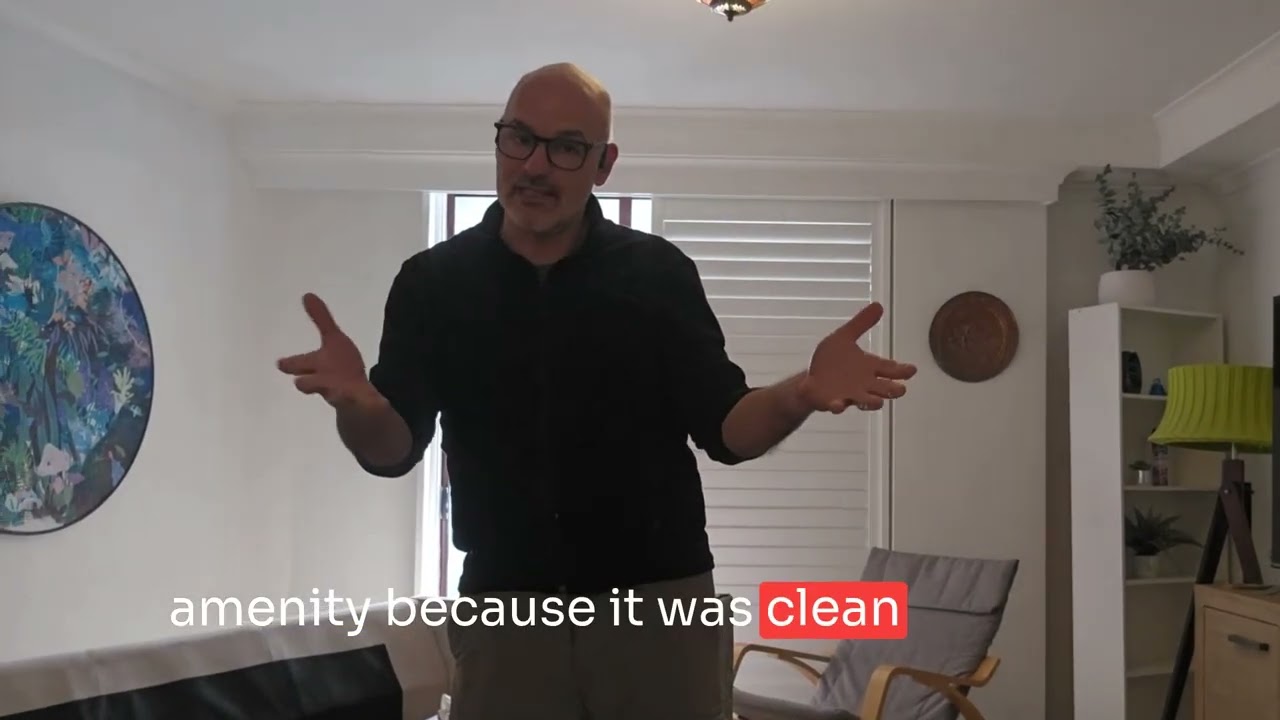
Conrad Vass shows Suite 203, a 200 m² commercial space in a historic Foster Street building with original timber floors, high ceilings, and an irregular floorplan that splits into three distinct zones. The interior walls are non-structural, so you can partition it however you need.
Chapters
Conrad Vass from Space Property Agency doing a walkthrough video for Suite 203, 18 to 28 Foster Street. Starting from the elevator that services the building, we're on level 2 in this rare original bohemian building that has really been left to Occupants' interpretations, you know, the character stuff that people crave for. So essentially it's all open plan excluding the columns. The walls are infills, they are not structural. You have some internal plumbing which is handy for people who need to wash up, etc. So it's basically an irregular shape. Uh, An octagon of sorts, oh sorry, a pentagram of sorts. So at the moment it's pretty well 3 key areas, this being one of them. They all have natural light to one side, really high ceilings, and again these walls are infills, original timber flooring, Yeah. It's a— just vast amounts of natural light coming back in, you know, the columns just oozing character, looking back towards the entry door. So we're circa 200 square meters of space, so that's Suite 203.