0:52
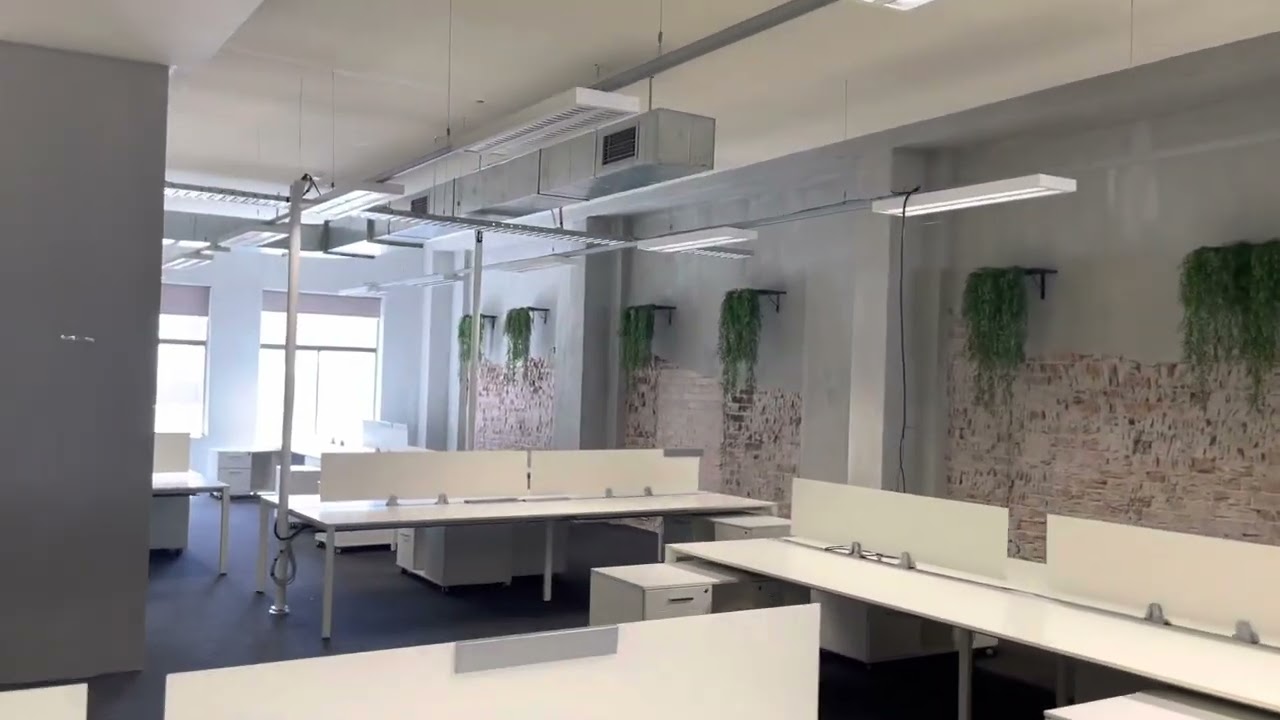
In this brief walkthrough, the speaker presents Suite 3A at 11 Buckland Street, a fitted-out commercial office space of approximately 490 m². The suite features a relatively open plan with concrete floors and ceiling, built‑in lighting, multiple meeting rooms, three‑street frontage, and a sizable kitchen amenity area. Prospective tenants can take the space with the existing fit‑out or opt for a bare shell. Additional storage space and a presentable interior are highlighted as key selling points.
Chapters
More from Conrad
youtube.com
Surry Hills Shop & Basement For Lease | 68 Campbell Street Walkthrough 134 sqm Surry Hills Shop Tour
1mo ago






See all content