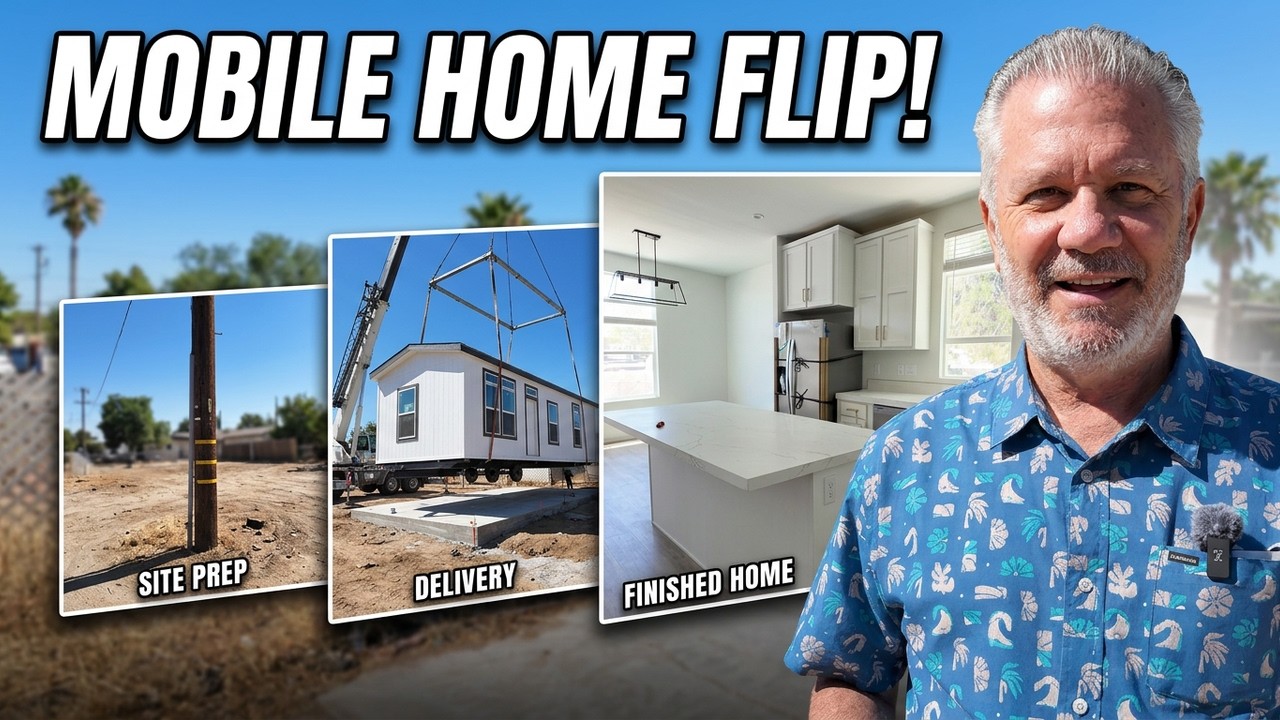
In this video, real‑estate investor Joe Homs gives a final walkthrough of a recently completed house flip in Carson, California. He references an earlier video that documented the project’s start, then walks viewers through the finished property, highlighting key financial figures (purchase price $550,000, rehab cost ~$80,000, projected after‑repair value $800,000) and the decision to list at $800,000 due to a hot market. The tour showcases extensive upgrades: new double‑pane windows and doors, vinyl flooring, high‑grade kitchen appliances, soft‑close cabinets, new A/C, upgraded bathroom fixtures, a large master shower with a unique door configuration, and extensive exterior work including a rebuilt patio wall and landscaping. He points out the floor plan (two bedrooms downstairs, two upstairs, master suite) and explains design choices aimed at maximizing space and appeal for higher‑price buyers. Joe also mentions the staging schedule, the involvement of his son‑in‑law Ryan (carpentry/woodwork) and wholesaler Carlos, and encourages viewers to comment, follow, and watch the earlier video for before‑and‑after context.
Chapters
Welcome to our flip in Carson. I already did a video on this, so if you missed that video, please check here and link up to that video so you'll see the original project. We're basically complete here. We've got stagers coming in on Monday, should be on the market by at least Friday, hopefully before then. Come on in. So we're in the living room and just some quick numbers. We bought it for $550,000, pretty much all in at the end of the day. The rehab costs about $80,000 of what you see, what you're going to see here. And then after repair value is going to be about $800,000. We're going to put it on the market for $800,000. The market's really hot right now, so we're gonna— we thought it'd be $750,000, but we've just jacked it up to $800,000. All new windows, all new doors, double-pane, vinyl flooring. My son-in-law got a little bit fancy with this woodwork back here. He decided to do that. Looks really nice. The fireplace and the screen in the front is required by the inspector. To do that. We put can lights throughout. If you come this way, you can see this is kind of a large dining area, and I'll head you towards the kitchen. That's okay, you can stay. Ryan, my son-in-law. All right, all right. And then Carlos, one of the head wholesalers. Not one, the head wholesaler. So as you can see, the kitchen— I can see the kitchen. So what you're looking for is that you want to open up the space as much as you can, and so that's what, that's what we did. We accomplished it. And since we're in a higher price range, we put, you know, better grade appliances in our flips like this. So all brand new appliances here, and then the cabinets are all brand new as well. These are higher grade cabinets. Soft closing doors and the drawers are the same way, they're soft closing. So higher grade. We do not provide refrigerator, that's where the refrigerator would go, we do not provide that. If you step out here, I'll show you the backyard. And you guys really, honestly, you should really look at the first video that we did so you get a really, really good look at what the heck this looked like in the backyard. As you can see, we pretty much, you know, just put flowers all the way around. In that right corner, that whole block wall was literally sitting on the ground. The blocks were there. The original owner was going to do it, but obviously did not do it. So we replaced, replaced all this, all the wood here that you see on the patio cover, all that's been replaced. We also put in an air conditioning unit in the house. It did not have one before, so we decided to put it in. If you come this way, we've got 2 bedrooms downstairs and another 2 bedrooms upstairs. So if you go to my right here, you've got a guest bedroom downstairs. And then the bathroom in between, and then another guest bedroom over here. We spend most of our money in the kitchens and the bathrooms, so as you can see, The kitchen, you know, costs a certain amount and the bathroom costs a certain amount. Okay, we'll head upstairs. Little landing up here. If you go to the right, there's another guest bedroom there. A little landing, and then this is the, the master bedroom and then the master bathroom. I'm going to show you here in a second. So this is the master. So double vanities in here, the lighting's independent as well, and then we decided to put a really big shower in here, so we did. And the door is kind of cool, it comes out this way, and there's plenty of room to open up the door. As you enter, obviously you would turn the shower on here so you don't get wet. And then you would walk into the warm water. But you know, this is— I think this is probably the first time we've placed the door like this configuration. Usually it's on the side and then people walk in on the side and then turn it on. I like this. This is cool. So something new for us. Thank you for following me around on the Carson flip. I really appreciate it. Please make sure to leave comments and follow us here on this clip so that you can see the best things to add to your flip to make it successful.