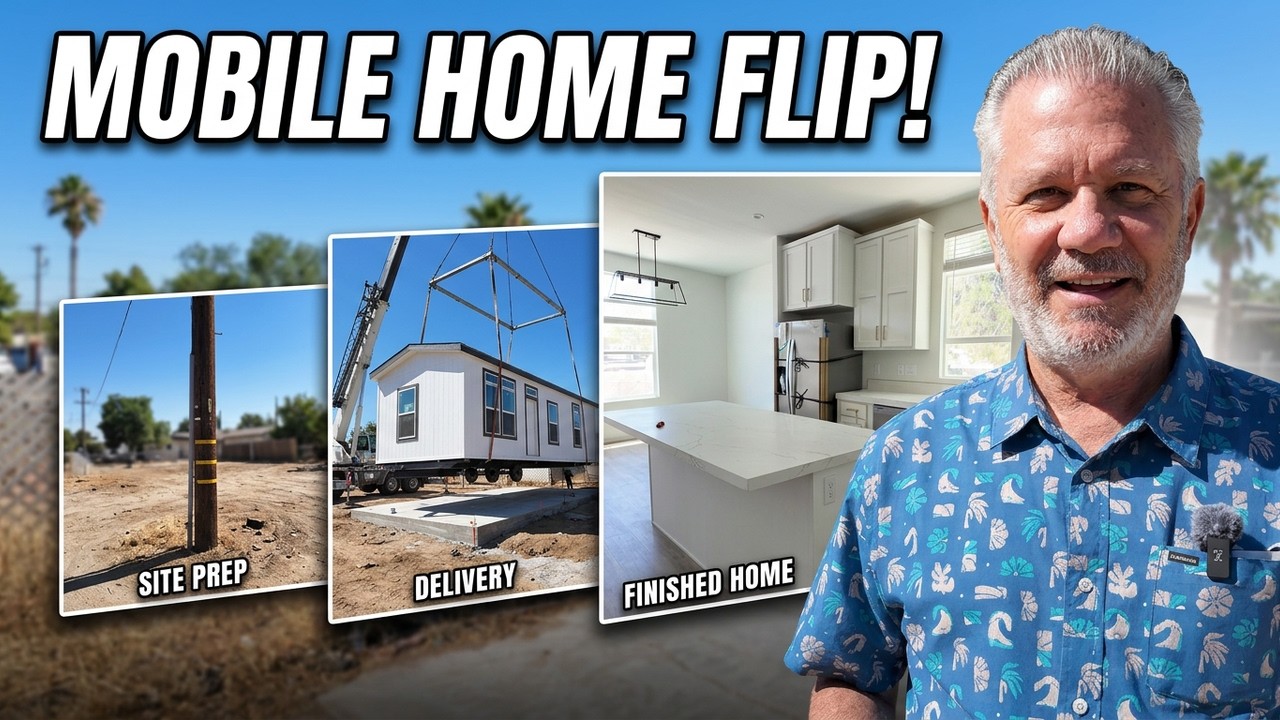
This content was created by Joe Homs 949-625-4533. This content was uploaded by Joe Homs 949-625-4533. This is a YouTube video titled "How To Create A SCOPE OF WORK | Flipping Real Estate Walkthrough" (published Mar 24, 2022). It contains an on-site walkthrough led by Joe Homs 949-625-4533, with a contractor and an electrician present, inspecting a rundown mobile home on land owned by the client. Joe narrates the condition (utilities turned off) and outlines a rehab scope: removing non‑structural walls to open the living/kitchen area, replacing window units with central HVAC, new cabinets/countertops, relocating appliances and associated 20‑amp electrical and water connections, resurfacing tubs, addressing electrical panel/junction box issues, new flooring/paint, and updating closet doors/windows. The video is intended to gather details to produce a written scope of work for contractor bids.
Chapters
Okay, welcome. Uh, we're, we're out in Hemet, and in today's video we're gonna do a walkthrough of a mobile home on land that you own. And obviously, as we walk through this, you're gonna see how bad of a shape this property is in. In fact, they turned off the electricity, they turned off the water, they turned off the gas, they pretty much turned off everything. So we've got our contractor here and an electrical contractor here as well. So we're walking through and getting the information that we're going to need to put together a scope of work to give to these guys so that they can give us a bid on rehabbing this property. So come on in and take a look. And if you look over here to your right, a window air conditioner, That's not something that we're going to keep, so that's going to go. We're going to end up installing a central heating and air conditioning unit. Okay, my house— the place is falling apart as we speak, but I'll put that back there. Thank you. Okay, I'll put it down here. Come on in. The first thing that we've come to is this wall here that's like literally separating the living area, and there's nearly no reason for this wall here and the doors here. I don't know what they were doing with this before, but if you come on in, this wall is going to be completely removed here. Okay, again, I don't know what was going on here, but we've got a couple of windows that are here. This is the living area. So end up removing that wall, and as we get into the kitchen, I'm going to show you that we're going to actually remove that wall as well and just have a half wall because the electrical stove is going to be over on this wall, but it's just going to be counter height. Dining area. These hutches, they seem to work out for it, so we end up repainting them. They're beautiful. And just putting new door handles there. And if you look at the other video that I'm going to post right up here, you'll see what the rehab looks like at the end of the day, because this will be the second project that we take on down here. Again, this, this wall is basically going to be removed. That wall, as we go inside to the left, is going to be removed. It's just going to be the counter height. So that you have the ability to open up this space so somebody sitting in the living room is going to see you cooking in the kitchen. Okay. As you come in here, this is the space that I'm talking about. So we're going to remove all this up here, all that's going to be gone. The stove is going to be here, we're going to get a push-in stove. This is a stove that goes on the counter right now, but we're going to put a push-in All these cabinets are going to be removed. We're going to put a microwave over there and replace all these cabinets, put brand new cabinets in. I was thinking of making a cubicle here for a refrigerator. Okay, we have the refrigerator, we have the refrigerator there, but that's probably a better place to put it. We just have to make sure— You're gonna remove that wall? Yeah. We can remove the whole thing. Yeah, I mean, we have to just make sure that the electrician— All the way over here. True, and just make sure the electrician puts the electrical for the refrigerator over here, and I think it has to be 20-amp. He'll know. 20-amp, and then, uh, we'll have to get a water line over there to it as well. Um, so living area, and, um, I, I don't know, this is just kind of like an extra space over here. I don't think— I mean, I'm banging on this. I really don't think— I have to get a tool to take this off. Okay. Yeah, I don't think this is— I don't think it's load-bearing, but obviously we'll take a look at that. If it has to stay, it stays. If it can be removed, then, you know, we end up removing it. So walk back this way. So we've got a bedroom here to the left and, and in the bathroom here as well, closet. So we've got a little bathroom here. We're probably going to be able to save this vanity top and the vanity itself. And again, if you look at that other video that we did of the other place, you'll see how that turned out. And then whip around here and you can see the bathtub in there as well. That's going to be resurfaced. Laundry room, and this is the— this is the door that I was asking about a little while ago. So that door can be replaced and that can stay. This is where all the electrical panels are, and again, I don't know what's going on. It's kind of dark in here, there's no light, but I don't know what's going on with the electrical here. But we've got little junction boxes all over the place. I don't know, I would, I would guess that the electrician is going to put one electrical panel and all the wires are going to end up coming back here instead of Having all this the way it is. Whoever, whoever did that obviously didn't know what they were doing. Then we've got, uh, the primary bedroom back here, very similar to the other property we did, just new flooring, new painting throughout. He'll fix the plugs on the floor here, all those will be redone. And then we have another bathroom here. So I don't know that we're going to be able to save this cabinet, the vanity, or not, but we're going to take a look and see. If not, then we can replace it. And then it has a shower in there, and then that'll all be resurfaced and fixed back up. Closet door. Closet door, yeah. Probably do mirror, probably replace these as well with mirrored closet doors. Makes the rooms look a lot bigger when you, when you put that. Yeah, yeah. How about the windows? Um, the windows, yeah, windows look not too bad. I was going to ask you, there's a swamp cooler up there? No. No, it's gone. It's not there. Okay. We do have to do some sealing it up. Sealing it up. Okay. Okay. Okay. Well, that's pretty much it. I think you've got the scope of work with the walkthrough and stuff, and so we'll put that on paper and our contractor will give us a bid at the end of the day.