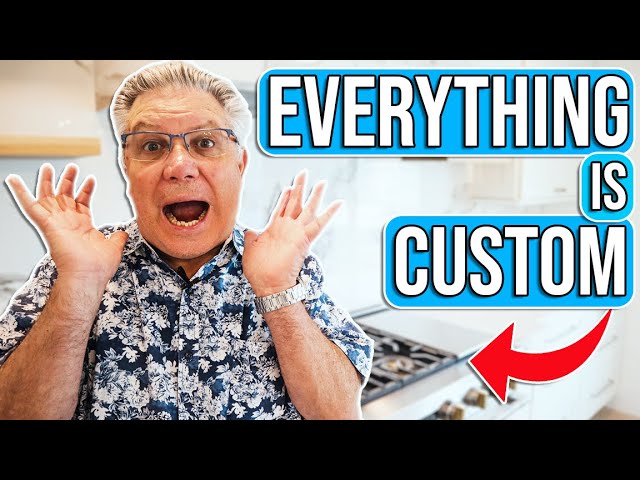
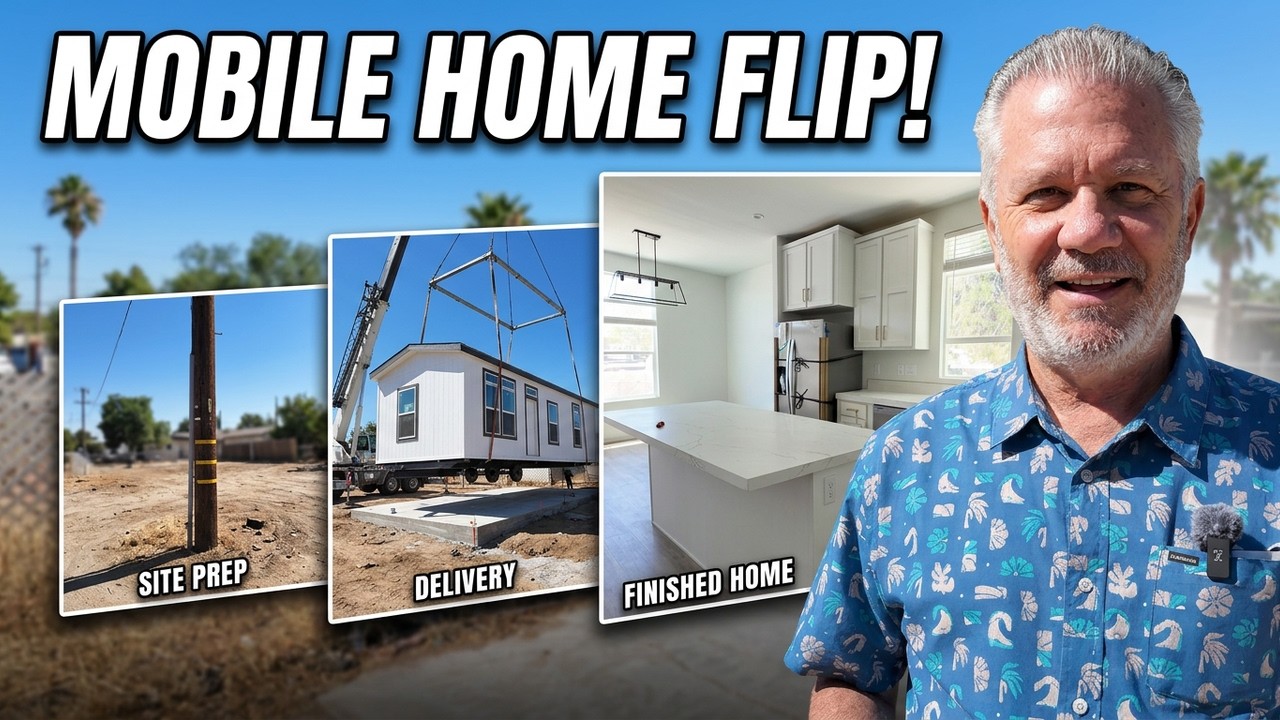
In this YouTube video, Joe Homs walks viewers through an eight‑month live‑in house flip he managed for his daughter and son‑in‑law. He revisits the project, comparing the original walkthrough from eight months earlier to the finished home that is about a week away from move‑in. The video details extensive renovations: complete replacement of flooring, windows, and paint; custom accent walls, railings, and doors; a dramatically expanded kitchen with a 48‑inch range and a new island; upgraded backyard featuring a larger spa with a Baja bench. Joe explains several construction challenges, including permit issues, a missing ground wire for the pool pump, contractor delays, and shipping backlogs for custom items. He describes the reconfiguration of interior spaces—moving the washer/dryer upstairs, converting a bonus room into two bedrooms, adding a primary bedroom with a fireplace, walk‑in closet, and a luxurious primary bathroom equipped with multiple shower heads and a steam shower. Additional rooms include a guest bedroom, an office, and a child’s bedroom with a tub. Throughout, Joe emphasizes the custom nature of the work, the family’s specific preferences (e.g., black windows, large range), and invites viewers to ask questions, promising to answer them. The video ends with a call to like, subscribe, and share.
Chapters
Welcome. In today's video, we're going to look back 8 months, and if you want to see the original walkthrough on this live and flip, just look right here. That was about 8 months ago. 8 months ago, I said we were moving really quickly. We had some pretty big issues with permits, with contractors, landscapers, all sorts of things came up during this flip. And this is a live-in flip for my daughter and my son-in-law. And again, this was 8 months ago. They've got about a week left before they move in. So they got a cleaning crew coming out tomorrow and just tidying up some stuff that needs to be done. So come on in, let's take a look. So pretty much everything that you see in here was redone— flooring, windows, painting. We did— they did an accent wall. I don't know what you'll call it. The railing that's going up the stairs there, all that was custom done. All these cabinets were custom, custom doors in the back here. As you move in here, we're going to move into the kitchen area. All this was redone. This island was not here before. You can see on the other video that that island was not there. They expanded the kitchen. I got a 48-inch— I think it's 48, may be bigger than that, but I think it's 48-inch range. Okay, because my son-in-law loves to cook. He's a really good cook. So this is basically the kitchen that they ended up with. Down here is a family room, and these doors were just put in a couple of weeks ago. These are pretty custom doors. They're pretty neat. Slide in like that and then pull it shut, and then you lock it here. And it's, it's, you know, it's just a design feature. Redid the whole backyard, and of course, remember I said contractor issues? They increased the size of the spa, they put a Baja bench here, which is basically you just walk into it and it's kind of a kid area, kid-friendly area. And of course, the contractor that's doing all this forgot to put a ground wire from the pump equipment, which is back there to the pool, and then there's also one that goes up along the fence line there. You can see that it's got a little wire going up there. Well, he forgot that, so they were complete. Everything was done back here. Pavers were done, everything was done, and the city inspector came by and said, where's the ground wire? And they said, oops. And so now here's Another 2-week project that needs to be done, but they're pretty much done and they're just going to go ahead and move in. They're going to move in shortly and just enjoy the place and work on these little things as they can. Another feature wall here. This was there, the bar was there. Obviously they just upgraded everything, put new cabinets and backsplash. There's a bedroom down here, guest bedroom, and then a bathroom as well. Now this used to be the washer and dryer area, and if you, if you saw the first video, you'll remember that we decided to take the washer and dryer and move it upstairs into a room upstairs. And we'll go up there and take a look at that. This area was not really big enough for a washer and dryer, so that's why they decided to move it upstairs. So let's take a walk up there. Watch your step. This area is going to have carpeting that's eventually going to come in. We'll start out in the primary bedroom, kind of wow factor bedroom. So here's the primary bedroom, fireplace, the same type of doors that were downstairs that I just showed you. And then this is going to be the walk-in closet. Going to have a barn door here. They're just waiting for those cabinets. There was a lot of stuff that was stuck on ships because of the backlog. That was one of the things that's still on a ship someplace waiting to be delivered. So we come in here and then this is, this is their grand primary bathroom area. And it's got everything that you would ever need in a bathroom. It's got a steam shower, it's got shower heads above you, it's got shower heads on the side, it's got shower heads in front of you, it's got shower heads that'll spray— these, these will spray on you as well. It's just, it's just amazing. Just absolutely amazing. That's too much water for me, but they like it. And then we head down this way. First bedroom on the left is my grandson's bedroom. Okay, so now there used to be 2 bedrooms here, the one you just went into and then this one. And this is what we did. We converted this into the washer and dryer area. And then there used to be a large bonus room right here. So there was— none of these walls were there, and that got converted into 2 bedrooms. So we took one out, but we added basically 2. So if you come this way, you can see the washer and dryer area and how much nicer it looks and how much more room there is. Behind you is the guest bathroom upstairs. So the other 2 bathrooms are just showers only. This one, because there is a child living here, we have a tub. So that's normally what we do. We leave one with a tub, but most of the time we'll just take the other ones and make them showers because that's what really everybody's wanting to do. This room to the left is now an office space. And then this room over here is just a, just a regular bedroom. So again, this was 8 months ago that they started on this, and we're like a week or 2 away before they move in. So, um, it was, it was a long haul. It really was. It's way longer than what we would have done on a normal flip. But this, again, this is going to be a live-in flip, and they wanted to do all this fancy stuff. And, uh, they've got black windows. Normally they come in vinyl white. They had to special order this stuff. That took a little bit of time as well. So, um, they, they customize it to, you know, what, what they wanted to To live with. This tile is, you know, tile that we use all the time, so that wasn't anything special. That wasn't holding us back or anything. It was mostly those other things that I mentioned. So take a look from up here. All this is custom. It was custom done. Thank you for coming. I appreciate it. Make sure you like and subscribe and share this video. And if you have any questions whatsoever, please reach out. I'm starting to get a lot of people asking questions. I love the questions. I'm happy to answer whatever it is that you have. Question-wise. So please reach back out, let me know what you think about the beginning and now the final video. See you on the next one.