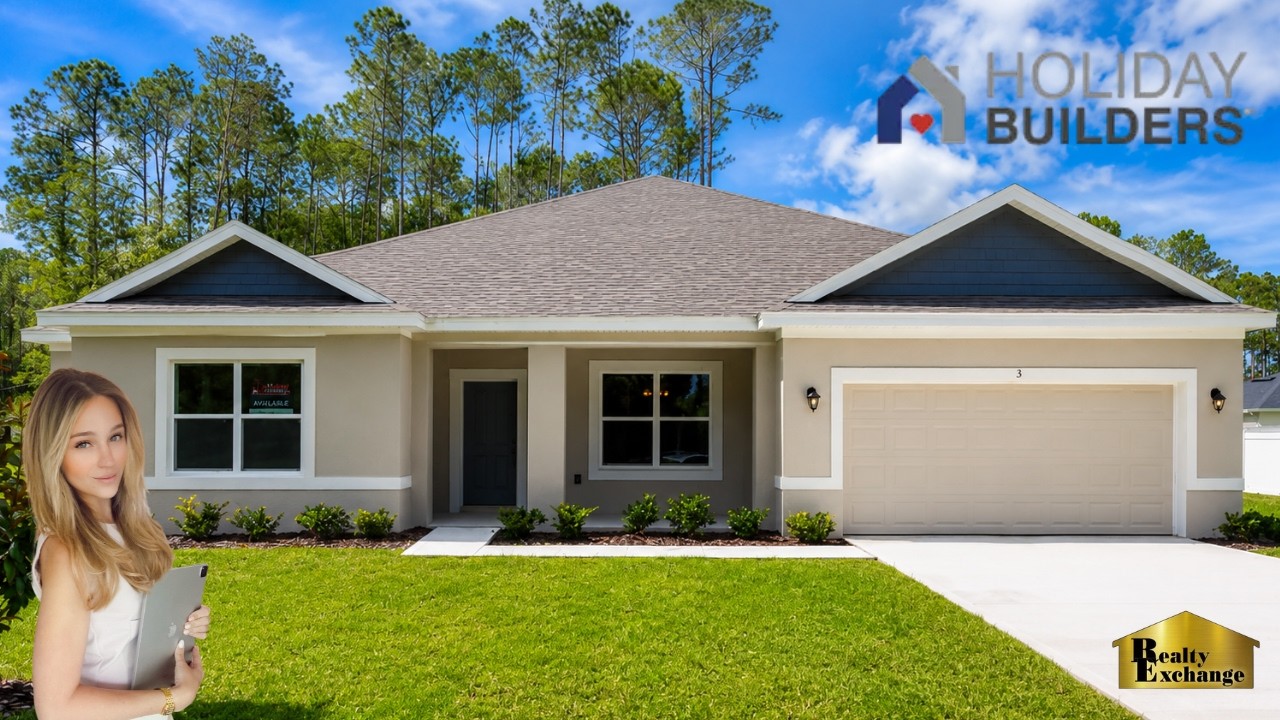
In this YouTube walkthrough, Palm Coast realtor Natalie Barnes introduces her channel and explains how she helps out‑of‑state buyers evaluate new‑construction homes. She focuses on Holiday Builder’s Cedar floor plan—a popular 4‑bedroom, 3‑bathroom, 2,604 sq ft model—while also clarifying the difference between scattered‑lot properties and community developments in Palm Coast (no CDD/HOA fees, more freedom for pools or landscaping). Natalie then tours the home, describing the formal dining room, den with glass door, office‑style bedroom, first bathroom with tile option, large closets, 9‑foot ceilings, open‑concept living/kitchen area, striking blue backsplash, quartz countertops, appliances, pantry, and the laundry‑to‑garage connection. She repeatedly expresses enthusiasm for the design, especially the kitchen colors, and ends with a call‑to‑action: viewers can click the info box for details, contact her for representation, and suggest other communities to feature.
Chapters
Hey guys, what's up? It's Natalie. Welcome to, or welcome back to, my YouTube channel. If you've never seen me, hi, my name is Natalie Barnes. I'm a local realtor in Palm Coast, Florida who specializes in new construction. I go all around Palm Coast and I film all the different builders and tell you guys what they have to offer. If people are out of state, my videos help people really figure out what home would fit all their needs without actually being here. But today we are with Holiday Builder. I'm super excited for this video because we are actually seeing the Cedar floor plan. The Cedar floor plan is a 4-bedroom, 3-bath, 2,604 square foot, and, um, it is a very popular floor plan. If you know nothing about Holiday Builder, they are in scattered lots. So in Palm Coast, we have communities and we also have scattered lots. Scattered lots, you don't have to pay a CDD or an HOA. Community, obviously you do, and there are a couple regulations in an HOA. A lot of people opt to do the scattered lots when they want a lot of freedom and they don't want to get permission from the community to put in a pool or, um, have— I don't know— plant a certain type of tree. But yeah, that's very unique with Palm Coast. But today we are with Holiday Builder, like I said. Um, I'm super excited to see this floor plan. Let me know what you guys think of this floor plan, and if you have any other communities you want me to go see, let me know. I'm super excited. Don't forget to hit that down box below to get all the information regarding the house. And if you guys are interested in the house, call me, let me represent you, and yeah, I will get you guys the best deal I can. Anyways guys, let's head to the property and let's go see this floor plan.
Okay, so this is the Cedar model. It's a 4-bedroom, 3-bathroom, 2,604 square foot home. This is in Palm Coast, Florida. This is probably one of my favorite floor plans by Holiday. I'm obsessed. Okay, so when you first walk into the right, you have the formal dining room right here. Actually does go into like a laundry room and a breakfast nook over here. So you can actually, if you're building this, you can actually put like a little desk right there. But let's go back to the front door. So when you first walk into the left, you have a den with a glass door. Love this. I love all the colors in this house, and you're going to see with the kitchen why I love the colors. Then you have the first bathroom. We have the insert right there. You can actually do tile right there if you wanted to, if you're building this. They opted not to. Quartz countertops. You have the first bedroom right here, pretty good size.
This, this looks kind of more like an office to me, honestly.
And then a huge closet right there. Let's go outside. 9-foot ceilings. Let's go into the living room and the kitchen. This is a very open floor plan. HVAC in there. You could do your formal dining room right here. And guys, look at this kitchen. I'm obsessed with this blue backsplash. Obsessed. Look how beautiful this looks. So it comes with the microwave stove oven duo and then the dishwasher and garbage disposal. Your fridge would go right there, and this is the pantry right here. Pretty good size. You can go to Sam's Club, stock up.
But like I said, I really, really like this, like, little office area.
You have the laundry room right here that goes out into the garage. This is a closet.
I totally thought that was the garage. I thought that was the garage. I'm like, there's the garage.
I open up, yeah, I'm like, oh, never mind. Okay, so then you have the lanai out here. It is covered. Let's go into the primary bedroom. Primary bedroom has carpet. All the bedrooms have carpet. You have one big window and then it goes into the primary bathroom. You have a linen closet right here. We have the shower right here with the glass, no rain head. We have double vanity right here. There's me. And then you have a walk-in closet. This is a really good size closet. And then you also have the water room, toilet. I like how there's a door for the toilet area. Let's see, did we go over everything? I think my favorite part about this house is the kitchen and the backsplash. Oh, we forgot a bedroom all the way over here. This is a 4-bedroom? 4-bedroom. 4-3. Another linen closet right there. We have 2 more bedrooms. So we have this one, good size. We have another bathroom right here, 1 vanity sink. And then we have the last bedroom. This one looks bigger than the rest. All the bedrooms have carpet. Like I said, you can do a to-be-built and fully design this house the way you like it. But that is it for today's video, guys. Thank you guys so much for watching, and I will see you guys in my next video. Bye! If you have any questions, let me know in the down box below. Bye!