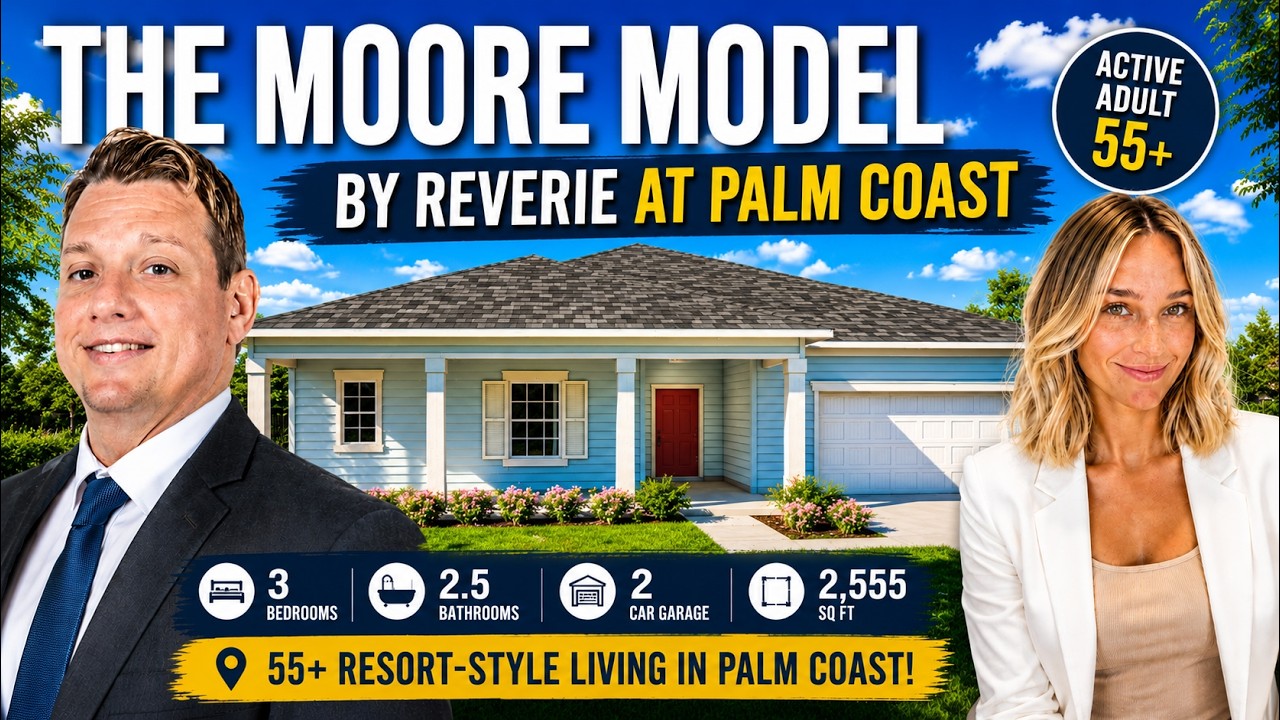
In this YouTube home‑tour, realtor Natalie Barnes introduces viewers to the Reverie by Dream Finders 55+ active‑adult community in Palm Coast, Florida, and walks through the Moore model home with community representative Greg Penn. They detail the floor plan – a 2,555 sq ft, 4‑bedroom, 2.5‑bath layout with 10‑ft ceilings, walk‑in closets, quartz countertops, and optional features such as a pool door, beverage center, double pantry, and flexible “whiskey room.” Greg explains Dream Finders’ semi‑custom approach, allowing buyers to select cabinetry, hardware, appliances, flooring, pavers, and extensions via a design center. The conversation also covers community amenities (pools, mahjong, poker nights, arts‑and‑crafts, a dedicated Lifestyle Coordinator who plans events), the typical construction timeline (8–10 months from contract, 100–120 days of build after permitting), and the target demographic—active adults 55+ who want a vibrant, low‑maintenance lifestyle. Natalie repeatedly encourages viewers to subscribe, like, and contact her for more information, providing her and Greg’s contact details in the video description.
Chapters
Hey guys, what's up? It's Natalie. Welcome to, or welcome back to, my YouTube channel. If you've never seen me, hi, my name is Natalie Barnes. I'm a local realtor in Palm Coast, Florida who specializes in new construction. Today we are at Reverie by Dream Finders, and I'm super excited to show you guys this 55 and older community and show you what amenities they have. Let's go take a look. Don't forget to hit that subscribe button, like, and comment if you guys want more information about this community. All my information will be in that down box below. I do a whole entire series on my channel of new construction communities, houses, just everything. I go all around Palm Coast, St. Augustine. I can service Jacksonville, Orlando, Ormond Beach, Daytona Beach, You name it, I'm probably there. But if you guys like this video, definitely give it a big thumbs up. It definitely helps me. And yeah, let's get on with the video.
So this is Greg Penn with Reverie Palm Coast. I'm going to show you the Moore floor plan, the model, um, and I want you guys to come along and follow me.
How beautiful! Wow, this is like a wow home.
Yep, you have a really big wide entrance as you walk in. So that's what people like about it is how wide your entrance is. Mm-hmm.
What's the square footage?
2,555 square feet.
Beautiful.
And then we have 2 bedrooms here. And these are very large bedrooms.
Yeah, they are.
We've made this a girls' clubhouse, but that would be your walk-in closet.
No way.
But they've done a little— if you got your grandkids coming over, I want it for me.
My grandkids, my daughter would love that. That's such a cute idea. Yeah, so cute.
So it's a really big room. These are oversized, um, spare bedrooms.
What's the ceiling height?
This is a 10-foot ceiling.
This is very high.
Yep, 10-foot ceiling.
Quartz countertops. Now this is different from the Cooper, I've noticed, with the, um, cabinets.
Yep, they switched the cabinets out and the hardware. We also did a shower pan as opposed to an actual bathtub. Oh nice. So that is also an option for you.
And tile going all the way up is standard?
No, it goes to 7 feet, but you can, for not very much money, make it go all the way to the ceiling.
Cool. I love this. And all of the bedrooms have like a walk-in closet?
That's right. At least these two up front do.
Yeah, huge. And this is how many bedrooms?
This is a 4-bedroom house.
4 bedrooms, 2 bath?
Uh, 2 and a half.
2 and a half. Beautiful. Wow. So Dreamfinders is semi-custom.
That's right.
So what does that mean? You can move walls, you can add windows.
You're not going to do— you're not really going to move walls too much, but if we have to add a window, if we have to make your garage a little bigger, if we have to do things that make sense— screen in your back lanai, put in an epoxy floor Um, if we have to do a 2-foot extension on the back of your entire house, if we need to do a 4-foot extension in your garage, these are all things that we offer.
Awesome.
So, and you do go to a design center and you pick out exactly what you like, the color cabinets, the hardware. This is a beverage center here.
How beautiful.
So this would be an example of a customization that we do.
Nice.
If you wanted to have a beverage center in your house, we offer that.
So are you seeing a lot of people do custom builds or inventory right now?
I'm really seeing a mix. Yeah, because everyone has different what's important for them. Some people are looking for the best bang for the buck. In that case scenario, you're going to buy inventory. Some people really want to do those high-end customizations, you know, money's not an issue. Yeah, and time is not an issue, so they would prefer to be exactly the way they want on the lot they want. And in those case scenarios, you're gonna see see a lot of, um, 2B builds.
Yeah, I know we talked in our last video about how active this community is. Game nights, food trucks, um, what else?
Yep, so you've got mahjong is a big thing here.
Okay, so it's huge. Have you played it?
I have not, but it is a— it like, I would say 80% of the time if I go to the amenity center, there's a group of women playing mahjong.
No way, seriously.
Um, they even play mahjong in the pool.
So funny.
That's so funny.
This is a mahjong community.
It is. It's for sure mahjong's a big thing.
So beautiful.
Men have a poker night. Um, there's lots of arts and crafts. There's— they recently sipped and made candles. They've sipped and painted.
And you guys have like a coordinator? It's not like the salespeople doing it? Correct.
We have a girl named Jessica here, and her only job is to make sure everyone has fun. So she's what's called an event Lifestyle Coordinator. That's what separates us from all the other communities, is someone who is on staff and all they're doing is setting up events and crafts and clubs and activities and pool parties for everyone to enjoy.
I know, I want to live here. I keep saying it, but it's like a cruise on land. Look at out here. Now I really like this pool door. So is this one of the few floor plans you can do a pool door?
Yeah, absolutely. Yeah, and there's, there's several floor plans that we offer a door that goes out to the— and we can do pools in the neighborhood, and we can also do black or iron fences. So if the idea is to retire and create a pool and have the grandkids over, you can absolutely do that, and we'll, we'll give you doors that easily go in and out.
Cool, beautiful.
This shows you the KitchenAid package. So, you know, before we were looking at the Whirlpool, and this is— oh right, KitchenAid.
Yep.
And this also shows you more of what your chimney hood looks like, right, going out.
How nice. And it's nice because you get to pick and choose, kind of like name your price almost.
Yes, absolutely. So if it's up to you, if you want to have soft-close doors, you can. If you don't, you don't have to.
Cool. Wow, I love this.
So we do offer shelving in the pantries.
Um, what's in there?
We can do a lot of different customizations. This is a double pantry.
Another pantry, I like it. Little drop-off area. Wow, this is a really nice laundry room. It's big.
It's big. And you notice that we've done some backsplash on it. Yeah, um, we've added— and that's something we do as well— is we can give you cabinets, we can give you a sink in here, um, we can include all of this at the Design Center.
That's crazy. So what's the process? What would you think from contract to— let's just keys, what do you think, or what is the timeframe?
So your typical timeframe, it does depend. We have two different phases. If you're in Phase 1, it's about 8 months from the time you sign a contract to the time you get the keys to your house. In Phase 2, you're looking at about 10 months. And what's going to take the longest is going to be getting all the blueprints ready, going to Design Center, getting it in for permitting, and getting it out. Once you're out of permitting, it typically takes about 100 to 120 days.
Oh, not bad.
From the time of construction starts to time it ends. So it's really just the planning that takes the time.
Nice. That's not bad. I mean, I feel like that's standard in Palm Coast. Okay, so what's over here? Is this another flex room?
This is a flex room. Now it does have a closet, so it's technically a bedroom, but they've got this set up as a whiskey room.
Oh, I love that.
I have seen a lot of gentlemen love the idea.
My husband would love this.
So what's nice about this is we can easily turn this into a bedroom for those who don't need the whiskey rooms. Yeah, we do have a closet right here.
Nice. And it's a good size room too.
Yep, absolutely.
So if you do this as like the den, would it still come with the closet? Um, yep.
So it's going to come with a closet and just depends on if you want barn doors, if you want just be an open space if you want your French doors. This is what it looks like if you did the glass.
Beautiful, beautiful.
Um, so you have a choice of that.
I noticed you guys do black hardware. Do you get to pick and choose?
You do, you get to pick and choose any kind of hardware, lighting, fans. These are all options, even what level of cabinet that you want.
How nice! I love this entry. And then master must be to the left, correct? Oh, I love this. So you can do this at the design studio Absolutely.
So those electric fireplaces are an option. We can do that. We can, uh, get you set up. We don't actually do the shelves for the built-in, but we do have people aftermarket that can absolutely get this done for you.
Beautiful. Love out there. I like the pavers. And you said that you can go to the design studio and do pavers, correct?
That's right. So you can do pavers on your front patio, your driveway, and your back porch. And a lot of people are choosing option.
This is beautiful. Like, I don't feel like this is like a 55 and older community.
It's not. Well, we, we really like to call it active adult because it's a lot of people who are just turning 55, 60 that are retired and they want to have fun and they want to be active. So you're going to see these homes, they're not for people who are, you know, need a, a nurse or anything. These are people who are just at the later stage of life and they want to have fun.
Yeah, I want to have fun. I want to live here. This is beautiful.
Now you do see the frameless owner shower, so that is our upgraded option. So if you want to choose something that doesn't have a frame, that's what it would look like. Again, we offer multiple shower heads, multiple benches, um, so that is a choice for you. Beautiful.
Everything in here is just gorgeous. Awesome. Well, thank you so much for showing us around.
Absolutely, I appreciate you coming.
Of course, and all your information will be in that down box below. If you see Greg, mention me, and then I will come to your next appointment and we can get you guys under contract. Well, that is it for today's video. Definitely comment down below your favorite room in this house. If you have any questions, all my information and Greg's information will be in the down box below. Thank you, bye!