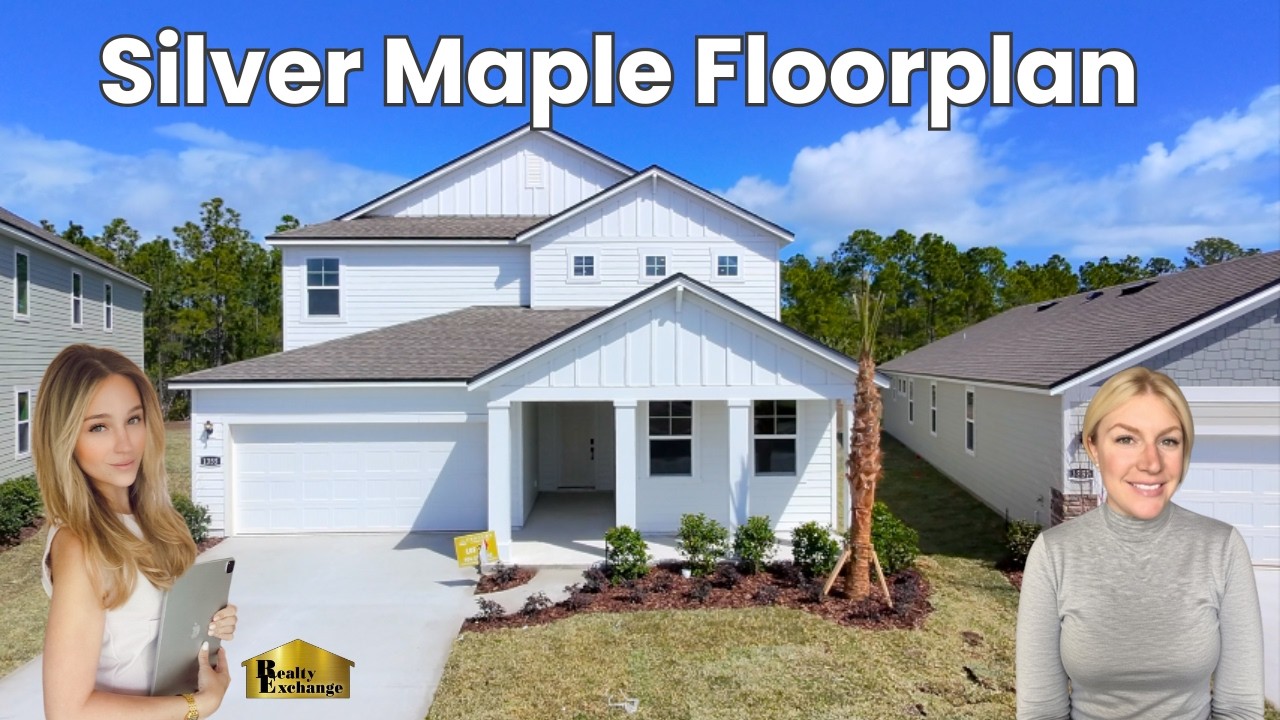
Natalie Nicole, a Palm Coast realtor, tours the Silver Maple model in Seminole Palms: a 3,161 sq ft, 2-story home with a flexible front room, black kitchen with quartz counters, great room with high ceilings, master suite with lanai access, and four additional bedrooms with walk-in closets. The spec home is sold but a new one will start construction soon.
Chapters
Hi guys, what's up? It's Natalie. Welcome to, or welcome back to, my YouTube channel. Today we are in the amazing Seminole Palms neighborhood in Palm Coast, Florida. If you've never seen my face, hi, my name is Natalie Nicole. I'm a licensed realtor in Palm Coast, Florida who specializes in new construction. I go all around Palm Coast, sometimes St. Augustine, Ormond and Daytona Beach, and I look at all the new construction. So, so out-of-state buyers or people that are interested in new construction can get represented by me and buy a lovely new construction home and be protected. Duh. A little bit about me: I used to work for a builder for 2 years, and now I am a general real estate agent, so I do know all the ins and outs of new construction. But today we are at Century Homes. So this home is called the Silver Maple. It is a 2-story home. It is about 3,161 square foot. It is 5 bedrooms, 3.5-bath and a 2-bay garage. Let's take a look. Here it is in all its glory. So this exact one is actually sold, but I was speaking to the sales rep and she said that they are starting a new one next week. So if you guys are interested in this floor plan, let me know. I specialize in new construction and can get you the best deals. Okay, so when you first walk in, you're greeted by the beautiful stairs to the right. Then you have a half bathroom. Now keep in mind, guys, this house is still under construction, so excuse the mess. But we have a half bathroom, cute little window right there. Then right off of the front door, you have this flex room. This would be perfect for either a den, you know, making an office space Or you can do a formal dining room if you wanted your own space here. Or I would use it as kids' playroom. That'd be adorable. Okay, let's start on the first floor. So right here we have a closet. You can put like your Christmas tree in, or really just storage, maybe your vacuum. Then you walk into this kitchen. I am obsessed with all the black accents. I love the backsplash and quartz countertops. This is a pretty good size kitchen. If you don't know, Century is more a spec builder. You do not get to pick and choose your upgrades for the most part. You don't build it, you just buy it. So right off of the kitchen, we have this great room with the two— actually, there's three, three windows on that wall with your three sliders. Ceiling height, I want to say, is higher than 9'4". Maybe they're 9'4". I have to double check. Over here we have a hallway. That's going to be your garage. We have a laundry room, laundry room right here. I will say Century Homes has a really good-sized laundry room for the most part. And then over here we have another linen closet. And this is right— this is right off of the kitchen. So we have the great room right here, front door over there. And let's go into— oh, let's see the pantry. How does the pantry look? Because that is— oh, it's a good size. Okay, walk-in pantry, guys, come look at that walk-in pantry. Really good size. You can definitely add more shelves in here. It's pretty deep too. Let's go into the master bedroom. I love, love, love how this master bedroom has a pool door. So a door right off of the lanai into the primary bedroom. 3 giant windows, and then this one has a tub in the primary bathroom. I wish we had a tub. Okay, so we have a shower right here, walk-in with the bench. Then we have the tub, and then we have two sink vanities. Like I said, this house is still under construction, so it's missing the baseboards. This is a bathroom in here. We love, love, love the window. Another window up at the top. And guys, look at this. This is a huge closet. Now I think if I would have seen this home, we probably would have gone with this home. Little overview. Okay, let's go upstairs and see what it has to offer. But before we go upstairs, I want to show you guys the view. Even though this home is sold, look at the view. Nice and private. We have a hipplin eye, which is part of the foundation of the home. And it's just so peaceful. Even though there is a lot of new construction in this neighborhood, it's still pretty peaceful. Let's go upstairs. So if you're doing your research in Palm Coast, there's a couple different builders. Now, Century is one of the builders that offers spec builds, which means they're basically already done, and it is a frame builder.. So in Palm Coast, we have some builders offer block and some builders offer frame. So just keep that in mind as well. I'm on the stairs right now, so let's take a look. Okay, we're all the way up here. This is interesting. Don't know what you would really put there, but let's keep going up the stairs. Notice it's EVP, not carpet. I have carpet on my stairs though. This is the loft space right up here. Linen closet. HVAC system. Let's go to— and then you have 3 windows up there, 2 windows right there, and then a window right there. But let's go into this bedroom over here. Fully carpet. We have a walk-in closet, and then this is the first bedroom size. Now this is an ensuite, so it does have an extra bathroom right here. Okay, let's move on to the other bedrooms. So like I said, this is a 5-bedroom. This house is massive. This is another bedroom right here. This one's a really good size with the walk-in closet. Let's go over here. Vanity, two sinks, two vanity sinks, tile going all the way up with the tub/shower duo. We have another bedroom right over here. Same deal, we have the walk-in closet and then the bedroom right here, good size. And then our last bedroom right here with the walk-in closet. All of these rooms have walk-in closets, which is amazing. Um, upstairs in total we have 4 bedrooms, 2 bathrooms, and yeah, this is a really good size house. Um, I definitely love it. I do— I will say the Amelia has a bigger loft space than this one, which that is the reason why we decided to buy that one. But this is a beautiful layout. If you love this house as much as me, comment your favorite thing about the house. I think my favorite thing about the house is definitely the downstairs. I love, love, love that extra flex room. Personally, I would either use it as a playroom or just turn that into my office because I use one of the bedrooms as my office right now. But this is beautiful. The one thing I wish was a little bit bigger would be the loft space right here And that's just a personal preference because my husband has a huge couch and made it like his movie theater room for the most part. So this is a beautiful house. If you're interested in this house, let me know. They are building a brand new one. So if you'd like more information about this home, contact me. My phone number is down below and also my email is down below. And let's get you in a new house in 2026. Anyways, guys, thank you guys so much for watching, and I will see you guys in my next video. Bye!