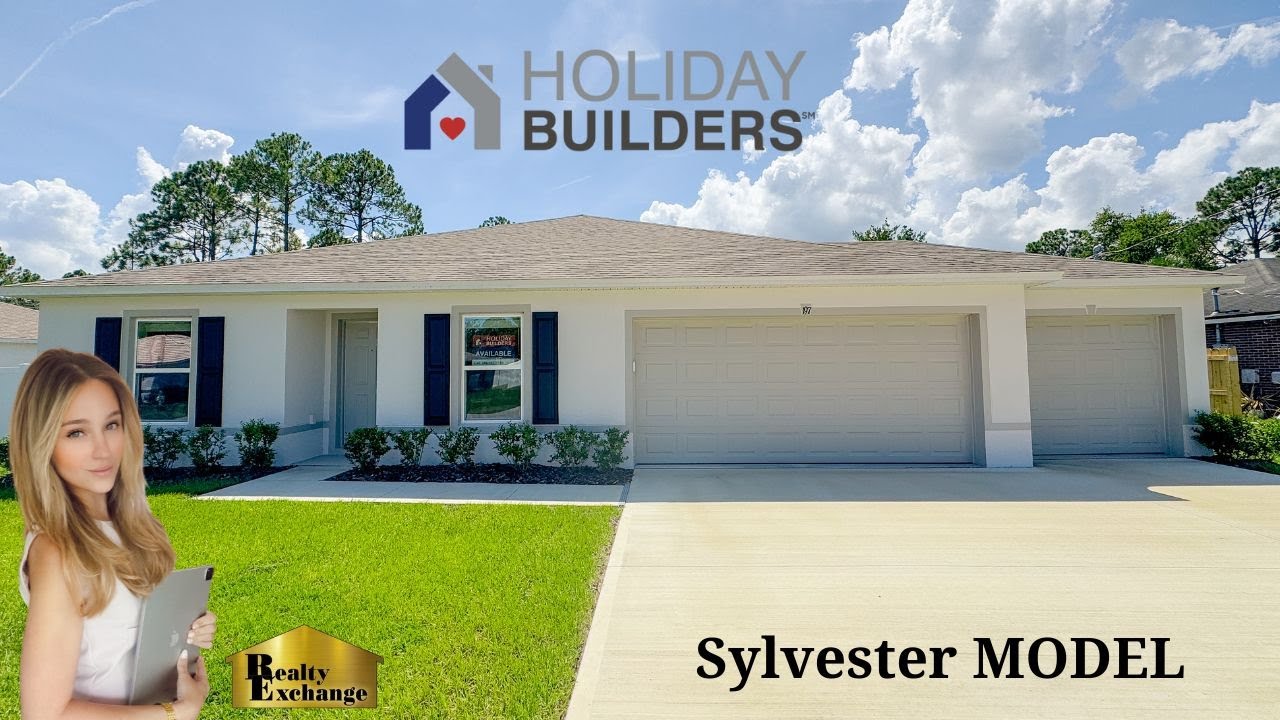
Natalie Barnes tours the Sylvester model, a 4-bedroom, 2-bath new-construction home in Palm Coast, Florida with 1,806 sq ft and a 3-car garage. The builder offers mortgage assistance and flex cash incentives. Contact Natalie or sales associate Reed Lott for details.
Chapters
Hi guys, what is up? It's Natalie. Welcome to, or welcome back to my YouTube channel. If you've never seen me, hi, my name is Natalie Barnes. I'm a licensed realtor in North Florida. I can sell anywhere in Florida and I specialize in new construction. I've been with builders for the first half of my real estate career, and now I am in general real estate. Here in Palm Coast, there's a lot of new construction homes, and we're actually at a new construction home today. This is the Holiday Sylvester floor plan. It's a 4-bedroom, 2 bath, 3-car garage, 1,806 square feet. And I'm so excited to show you guys this floor plan. It seems to be a favorite in Palm Coast because I see this house everywhere. So yeah, if you are not familiar with Palm Coast, Palm Coast is in between St. Augustine, Ormond Beach. So St. Augustine would be north and then Ormond Beach is south. So no matter where you are in Palm Coast, you're about 15 minutes away from the beach, which is really Palm Coast is divided into sections: the F section, L section, B section, all different kinds of sections. If you don't know what I'm talking about, I have a video that explains it a little bit better. Um, I love Palm Coast. I officially live here now. I know the area quite well, and I know the builders quite well as well. I absolutely love what I do. I love helping families move into their brand new home or resale home. I also do resale homes as well.. So if you're thinking about moving, if you're thinking about selling, if you're thinking about buying, let me know. I also do rental rentals as well. I've done Orlando. I'm helping two people in South Florida where I'm from. So yeah, I kind of do it all, which is really, really fun. But I'm excited to show you guys this brand new home. It is currently available, and I'll have all of that information in the down box below. So if you guys are interested in this exact house we can get you moved in. There's crazy incentives. Each builder has different incentives. Holiday normally has the most crazy incentives. Every single month there's different mortgage, mortgage incentives, flex cash, you name it, they can make it happen. All my information will be in the down box below. Also, Reed Lott, he is my sales associate that I love, I trust, and he's amazing at his job at Holiday. His information will be in the down box below. Don't forget to tell him sent you if you decide to go. But yeah, I'm super excited to show you guys this floor plan. Let me know your thoughts in the down box below.
Let's go inside.
So we have formal dining room right over here, the nice window. You can even maybe do this as an office.
Then to the left you have the first bedroom.
I love how they staged it with a closet, really nice closet, pretty deep.
This is 1,806 square feet, 4-bedroom, 2-bath, 3-car garage. So then you have the kitchen opening up into the living room. Love how they staged it in here. So this house has all appliances, fridge, washer, dryer, microwave, stove, oven, and dishwasher. Coming with this house. Pantry right over here, nice and spacious. Then you have the laundry room. Like I said, in this specific house it has the washer and dryer that come with. HVAC over there. And then you have your beautiful garage. Let's turn on the light.
There we go.
So we have a garage right here, 3-bay, attic of course. Let's go back, leaving the kitchen, going to the other 2 rooms. You have this room over here, spacious Screens on all the windows. Closet. Then you have a linen closet right here. Bathroom right here. Laminate sink. Then you have another bedroom over here. Pretty good size. I think this is a full bed.
Yes, but you can probably fit a queen-size bed in here as well.
Be really good size. Okay, then we have the living room for here. Let's go stand in the corner so you can get an overview. Master over there. You have the kitchen right there, front door over there. I like how the master is kind of in the back of the house, and then you have a huge backyard with this house. 4x6 slab standard. Then you go in here, you have a master bedroom, huge bed, huge. You could really do this room any way you want. And then the master bathroom right here, sink, and then a little space to do your makeup if you want. You have a linen closet right there., and a shower, and a walk-in closet. I like how this one wraps around. Lots of space, lots of room, and then the toilet. Me.
Anyways guys, that is it for today's video. You guys just saw the Sylvester floor plan, 4-bedroom, 2-bath, 3-car garage, 1,806 our feet. You guys have any questions at all, let me know. I will leave everything in the down box below. Anyways guys, see you guys in my next video.