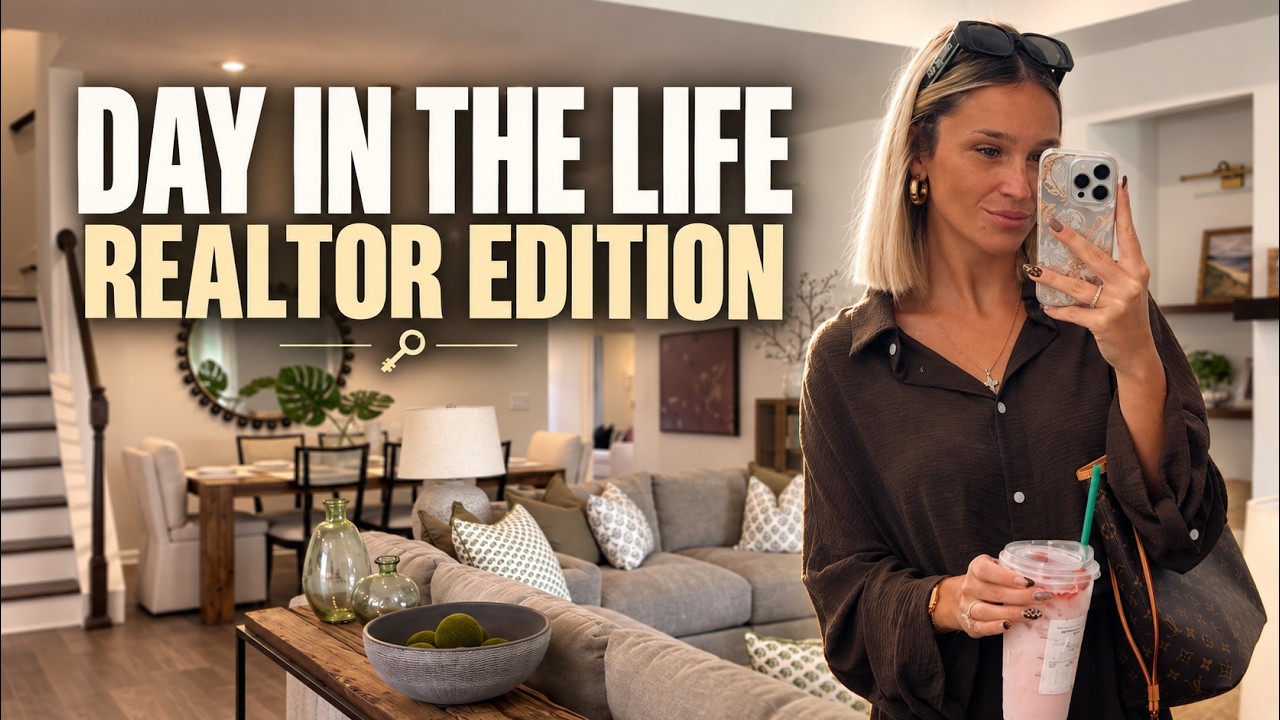
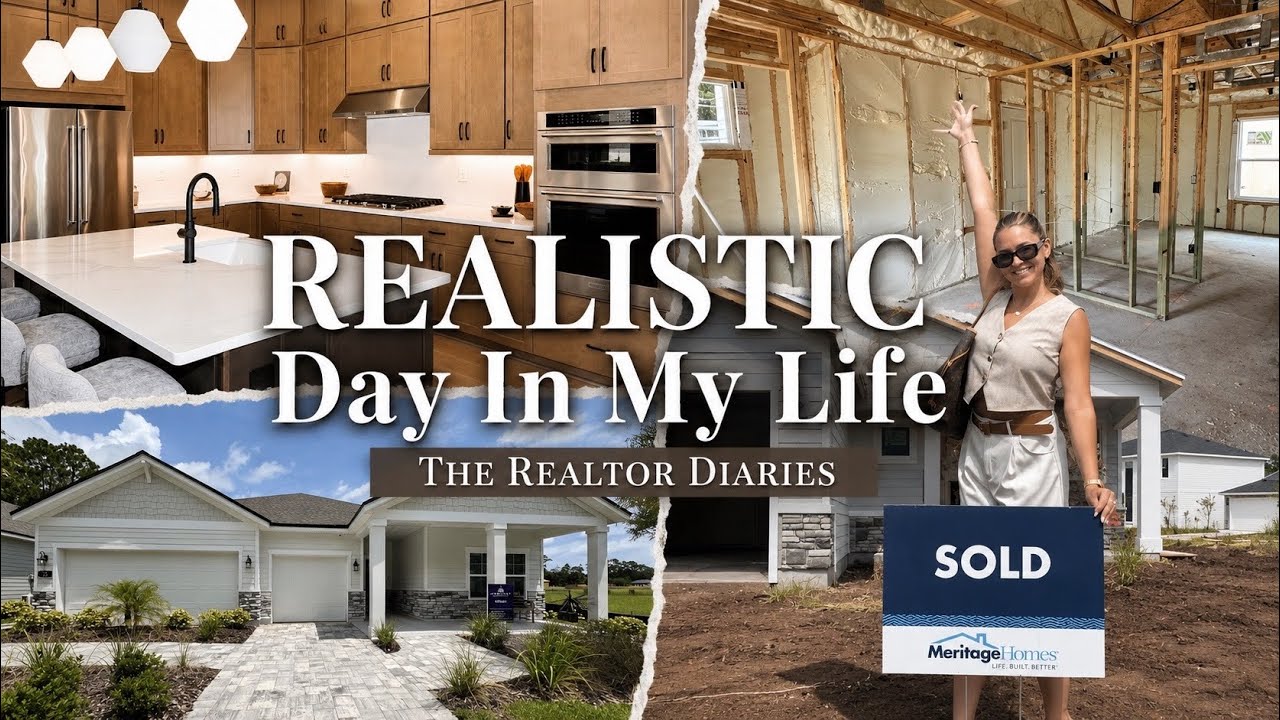
In this YouTube walkthrough, host Natalie Barnes, joined by Melissa and a third speaker, tours the Julington floor plan in Toll Brothers' Newbrook community in St. Augustine, Florida. They describe the home as a two‑story, approximately 3,389 sq ft residence that can be configured with 4 or 5 bedrooms, 3.5–4.5 bathrooms, and a three‑car garage. The video highlights key spaces: a spacious primary suite with an ensuite bathroom, large closet, and luxury shower/tub; a flexible study/office area that could become an extra bedroom; a gourmet kitchen with tall cabinets, under‑cabinet lighting, a butler pantry, and pocket sliders that open to an indoor‑outdoor living zone featuring a fire pit, zero‑entry pool, and covered lanai on a minimum 70‑foot lot. Upstairs includes oak wood flooring, a loft flex space, a home theater, a balcony, and additional bedrooms. Materials such as soft carpet, tile showers, and real‑oak floors are emphasized. Melissa notes the base price of $818,000 (plus site and design options) and the build‑to‑order model that lets buyers customize elevations and finishes. The video ends with a call to action—like, comment, subscribe—and provides Melissa’s contact information for interested buyers.
Chapters
Hey guys, what's up? It's Natalie. Welcome to, or welcome back to, my YouTube channel. Today we are at the beautiful Newbrook community in St. Augustine, and we are looking at the beautiful floor plan, the Junington. This can be a 4-bedroom or a 5-bedroom, 3-car garage, 3.5 bathroom or 4.5 bathroom, 2 stories, and almost 3,389 square foot. It can bigger depending on what you add to it. Let's go take a look. Let's go inside. Oh my goodness, how beautiful! Look who it is!
Welcome back, Miss Natalie. Let's check out this beautiful floor plan. Are you ready? Yes, let's go! I love the design selections that our designers choose for every model.
Oh, look at that pillow!
Hello!
I mean, this is a beautiful room. That pillow is beautiful. Wow, this room is massive, massive. So it comes, um, ensuite with the bathroom. Yep, so it's an ensuite. And then we have the spacious closet. Perfect. Wow, this isn't even like the primary.
Nope, we got more to see. Come along. Right next door, you're going to have this beautiful flex space for your study, home office.
Now, is this where you could do, um, another bedroom?
Typically with our flex spaces, you do have a couple of options. It could have doors, no doors. I don't believe this could be a bedroom, but flex space could be with or without doors.
Awesome. Maybe after close it can add closet. Oh my goodness, mm-hmm.
Don't we love those tall cabinets for the uppers, under cabinet lighting, beautiful gourmet kitchen ready for entertainment.
This is gorgeous. So many cabinets, so much space, and perfect for hosting. Not perfect for cleaning, but who cares? How beautiful this is.
Your butler pantry right there.
I'm probably going to say wow a lot in this video because I've never seen this floor plan and it is a wow house. The wow house.
Wow house.
Look at those sliders. This is pocket sliders?
Yes, they can go back a bit. Let me get that for you.
Thank you.
I don't want to break anything.
Please do not. We don't want an emergency visit to our nail technician.
Oh my goodness.
Yeah, they keep sliding, keep sliding.
This is a massive house. It needs a massive lot.
Yes, you're going to be on at least a 70-foot lot here, and our base price is going to start at $818,000. How about this outdoor living space? Could you see the family here? Beautiful fire pit, zero entry level pool.
Family? Just me. I can see myself.
Growing family.
This is the perfect indoor-outdoor house.
Yep. Still covered under the lanai.
Little bit.
Now you're going to be off to the primary.
Lights are even on. No, and it was—
and it's a cloudy day, a cloudy day, and you can see that much light. Yes.
Oh my goodness. This is my dream shower.
I know, look at the bathtub over there.
Goodness, this is just breathtaking.
Imagine coming here after a long day. You could wash— you could wash Tank in there, Lady.
Oh my goodness.
Executive closet.
Well, let's not move here.
That could be next year.
So we have the water room right here. This is just the perfect amount of space.
And while you look at the rest of the home, I'll be here.
Okay, let's keep going. How many bedrooms are down here too?
I believe we have one more to explore underneath the stairs. It might be laundry. Let's go check it out.
See this?
Wow, more storage.
Another bathroom. Mhm.
Okay, here we go. Laundry room, drop zone. So downstairs, 2 bedrooms plus your flex space. Are you lost? I'm lost.
How much I love this house. Can we go upstairs?
Absolutely.
I love our beautiful wood floors. You can get them in different color stain colors.
Real wood.
This is real wood. Oak, to be specific. And check out this flex space to the right. Could you imagine entertaining over here?
I, I'm speechless. This is so beautiful.
You have a little wet bar to your right.
Home theater. Mhm.
Literally a home theater. Wow.
Okay, so this is the loft. Flex space area.
Yep, on the second story.
So there's two.
Mhm. And then you have, um, a balcony up front as well.
How— yep.
And then come this way, you're going to have two additional bedrooms. So we got four bedrooms, three and a half baths.
The carpet is so soft.
Everyone loves a good pad and a plush carpet.
Yeah.
Oh my goodness, I love the tile going all the way up in the shower.
Wow, beautiful.
Beautiful.
Stunning.
This is definitely a showstopper.
Gorgeous.
So with that Jullington, um, it's going to be that 3-car garage, starting out at 4 bedrooms, so you can add the 5th. And then we have 3 different elevations as well. So, um, again, starting price $818,000 plus your home site and your design. Which I love because build-to-order, you're in control of pricing. But that's going to give you a beautiful 4-bedroom, 3-car garage, 2 stories, and you can add a 4th, another bath if you'd like. So you can have 4.5 baths.
Wow.
Yeah.
Would you say this is the most popular floor plan?
It is definitely popular because people can see that model and they're like, hello.
Yeah, I mean, look at it. How can you not love this house? This is beautiful. I'm gonna put everything in the down box below for you guys to see. Don't forget to like, comment, and subscribe. I'll leave all of Melissa's information in in the down box below. She does specialize in, um, the townhomes and then also the single family, uh, Cypress Collection. Yep, you got it, collection over there. But if you have any questions, all my information is down below. Don't forget to like, comment, and subscribe, and I will see you in my next video.