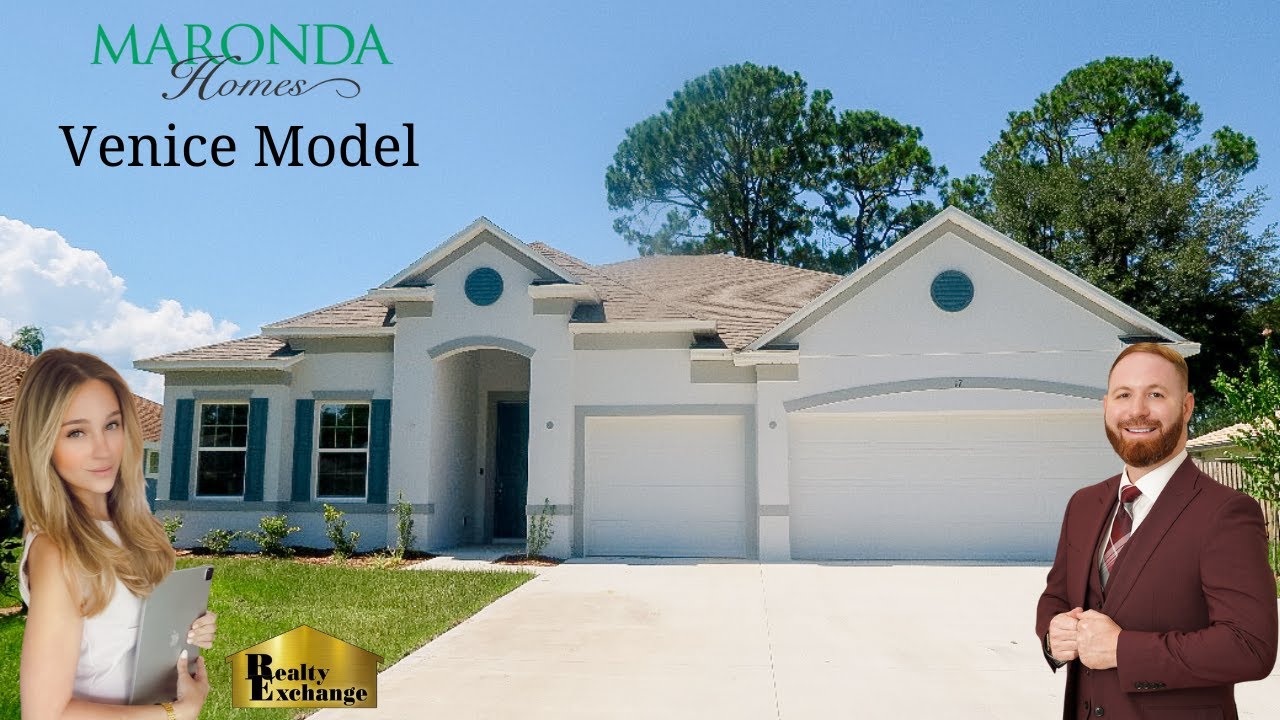
In this YouTube video, realtor Natalie Barnes partners with Miranda Homes representative Chad Katos to give a comprehensive walkthrough of the Venice A floor plan, a 2,675‑sq‑ft, 4‑bedroom, 3‑bathroom, 3‑car‑garage new‑construction home in Palm Coast, Florida. Natalie introduces herself, explains her focus on new‑construction listings, and invites viewers to request tours of other builders. Chad leads the interior tour, highlighting the layout—including a spacious great room, a gourmet kitchen with double ovens, quartz countertops, soft‑close cabinetry, and a walk‑in pantry—plus the master suite with double French doors, a deluxe three‑head shower, and a pedestal tub. They discuss finish levels (standard, Level 1, Level 2), specific upgrades such as EV‑plank flooring, full‑height doors, crown molding, tray ceilings, blinds package, and optional features like an extended lanai, screen enclosure, and additional lighting. The video also mentions the builder’s one‑year termite service (the green “termite mountains”) and the fact that this particular home is already sold, but similar to‑be‑built homes are available. Natalie encourages viewers to ask questions and provides Chad’s contact information for further inquiries.
Chapters
Hey guys, what's up? It's Natalie. Welcome to, or welcome back to, my YouTube channel. If you've never seen me, hi, my name is Natalie Barnes. I'm a realtor in Palm Coast, Florida, and, uh, I specialize in new construction, which is really fun. I get to see all the new construction homes all over Palm Coast, and I want to bring you guys along as well. So if you're looking to buy, looking to see the best builders, please let me know and I will do a video on them so you can see it from the comfort of your home. Today we are going to see Miranda Homes Venice floor plan. This is a Venice A. This floor plan is located in Palm Coast. Know that if it is in another state, they might offer different upgrades. I wanted to show you guys what this one has specifically. I'm super excited today. This is a 4-bedroom, 3-bath, 3-car garage. We are going to be joined by Chad Katos, a Miranda Homes rep, and he is going to show us everything about this home. This is one of my favorite floor plans, so I am very biased. But yeah, let's take a look at this home and let me know what you guys think. Also, this is my second time doing this intro. The first time my camera was shaking extremely bad, so excuse the shirt. Let me bring this. Okay, this is the front of the house, 3-car garage. I believe this is part of their Renaissance series. Now this home, I can double-check to see if it is available. This might just be, um, a house that is completely finished, but we can ask. Let's go inside.
Hey guys, what's happening? My name is Chad. I work for Miranda Homes here in Palm Coast. Come in and check out our beautiful Venice home. So this is 2,675 square foot home, 4 bed, 3 bath, 3-car garage. And let's go through first bedroom. Beautiful double windows letting a lot of natural light in. We do all swing doors for our closets, no bifolds. You can build this with EVP flooring all throughout. This client chose no carpet in the bedroom.
Is that what standard it would be?
Standard would be carpet in all the bedrooms. Yes. Come check out the guest bathroom. We do tile all the way to the ceiling. Looks super clean. That is a level 2 tile. Horizontally laid, 90/10 stack. Quartz countertops throughout with the soft-close cabinetry. Other guest bedroom right across from the first guest bath. Tons of natural light coming in. Full closet. Come through the foyer, nice tray ceiling. With the crown moldings throughout. This house has a lot of cool character. Go down this hallway, full air handler closet. All the doors are 8-foot tall. Have access to 3-car garage.
They did the utility sink. Yep, utility sink. So that's an upgrade.
You guys have pets, anything like that, wash it right there. And then go down the hall to laundry room. Super spacious.
What's upgraded in here?
So they did the quartz countertops instead of the laminate countertops.
Nice.
A nice sink. And the third guest bedroom.
Oh, it's like an en suite. So your bathroom right there.
En suite bathroom.
Walk-in.
Spacious closet. Closet. And this does have a walk-in shower.
Oh nice, so this is a 3-bathroom, 4-bedroom?
Correct.
Awesome. What's the square footage?
So this is 2,675. So all the guest bedrooms are in the front of the home and then open up to this massive great room. This is 30-foot wide great room. Two windows letting a lot of natural light in. They chose the additional lighting in the great room and through their office. Nice. Full custom glass French doors with sidelights, which is amazing, letting more light through. They even have a tree filling in the flat surface of the wall.
Nice. Now, what else can you do with this room if, say, we don't want, or someone doesn't want, an office?
You can get rid of this whole space and actually extend your lanai through the whole entire back of the house.
Oh, nice. So then that would be double sliders over there?
Yes, you get two sets of triple sliders, which would look killer.
Now, could that ever be an additional bedroom?
No, you cannot turn that one into a fifth bedroom.
So it could either be an extended lanai or a den. Awesome. Oh wow, this kitchen!
3 pendant light rough-in, full quartz Miami white countertops with the gourmet kitchen.
Wow, can you explain what a gourmet kitchen is and how you know it's a gourmet kitchen?
So you know at Veranda if it's gourmet kitchen with Samsung double stack ovens. These are full steam clean ovens, really nice. You have the 30-inch Samsung flat top cookware and the upgraded microwave as well.
So what would it look like if it wasn't gourmet?
So if it was standard kitchen, this would be your range oven and then these would disappear. You would get more countertop space. All the way to the edge of the wall.
Nice.
Okay, everything else is exactly as you see it.
And then fridge would go where you are.
Fridge would go right here.
And that is the pantry?
Yes. So this Venice home offers a walk-in pantry. People love that.
Well, that's really spacious.
This is perfect for the wives that love to cook.
Or husbands, come on now.
Husbands cook too. Don't, don't sleep on the husband's cooking.
Now out here for the lanai, can you screen this in? Does Miranda do screens?
Yes, you can do full screen enclosure. This would open all the way up, so that's indoor-outdoor living.
Mm-hmm.
And boom, you all close in, so you could be out here in the morning drinking coffee, cooking at night, grilling.
Nice. Now what are those green rings right there? I keep seeing them like every 5 feet.
So we actually service all of our properties for a full year. These are the termite mountains. Oh nice, we have a guy that specifically comes out and services these for a full year for you.
And I know for a fact that actually after the year is up, if you guys wanted to do like snakes, pests, anything, they'll put the bait in. It's like an additional— I don't even know— $25. Yeah, and you can, uh, do that as well. But that you guys pay for just termites, right?
This pops right out and then boom, the pellets go right in there.
Nice. Nice light. Let's go back inside. I love how open this space is, so big. And this island, it's just— I mean, it's not even doing it justice on the camera, but it is so big. And then the—
these are all soft-close cabinetry, full real wood construction, all of the Drawers have the dovetail joint hinge.
Is this level 1?
This would be level 1. So we have standard, level 1, level 2.
Nice.
So this is level 1. This is the 90% overlay, so it's clean flush right here, which looks really good.
Mhm. I like how it has the crown molding on top too. Okay, so kitchen. Now over here, this is what, the master over here?
Yeah, so master bedroom, full linen closet. Right off the primary suite.
Nice.
Tons of storage.
A lot.
Full 8-foot tall doors.
Nice. Oh wow, double French doors.
Opens right up for your double French doors.
Nice. Now is that an upgrade?
This is.
So what would come standard?
Standard would be one doorway.
Got it.
Perfect for anybody that has huge furniture sets. You don't have to ding up the walls.
Can we see what it looks like closed? I like it. Okay, so keep going.
You did the extra lighting as well, and then you have the crown molding wrapping the entire roof, which is great. Extra window over here, let more natural light in. These two would be standard.
Um, two, so these two standard. Wow, and you guys also do blinds?
Yes, full blinds package. These are the thick kind, not cheap and flimsy. You just literally glide your hand up Wider here, easy opening.
Wow, this bathroom! I love the double French doors.
Another double set of French doors walking into primary bathroom.
Now, is that standard?
This would be an upgradeable option.
Got it.
You don't like the double doors, then you'd have a single doorway here.
Could you leave it open?
You could leave it open.
So would that be standard?
That would be standard.
Okay, so The option is to either leave it open, have a door— that's the upgrade— or you can upgrade it again and do double French doors, which I kind of like.
3 options.
Yeah, I like that.
Into your primary bathroom.
Wow, look at this tub!
Natural light, huge pedestal tub.
Is that an upgrade?
This would be an upgrade. If you want it standard, then tile would surround Tub.
Got it. So this house will always have a tub in the master?
Correct. Tub is standard in this house, and then the deluxe shower is actually a standard whichever way you pick the option of the bathroom.
Got it.
Which is awesome.
So how do you know this is a deluxe bathroom? Just because it's a 3-head shower?
I'm glad you asked. Deluxe shower has the seamless frameless glass enclosure. It's the thicker glass with the steel handles. You're always going to have 3 water sources. The rain head shower above, the wand over the bench, and the regular third water head right there.
I like the bench.
Bench is amazing, right? Yeah. They did full quartz throughout.
You have water closet here. Of course.
And then huge walk-in closet.
Oh wow. Huge.
Yeah.
This house is gorgeous. Okay, let's do a quick overview of this floor plan, the Venice. On the left you have the first bedroom, very spacious bathroom. This is your first bathroom with the tub, and then another bedroom right here. Foyer, like Chad said, it does have that tray ceiling, which is beautiful. Air handler closet right there, garage right there. Going down this long hallway, we have the laundry room, very spacious. And then we have the en suite, which is really nice if you have older kids or a family member wanting to stay with you. They have a walk-in closet right there, and then they have their en suite bathroom right here. With the shower. Really nice size. Let's go all the way out into the living room and the kitchen. Look how big this is, you guys. It is massive. So we have living room over here and kitchen. This is probably one of my most favorite kitchens. Miranda has this in the Miramar. And then the pantry, very spacious. This is a gourmet kitchen, so don't think that you guys are going to get this house and it's going to look exactly like this. Like he said, the double oven, flat-top stove. Then we have the den over here. He said that you can actually make this into an extended lanai, so if you don't work from home or you don't need the office, do the lanai option. I think it would be really worth it. Now this is one of the smaller lanais if you do that den, but it's still a really good size, and you can also screen it. We have a linen closet right there, and then a master bedroom tucked to the side in the back of the house. Tray ceilings, huge, huge bedroom. This video is not even doing justice. That is an extra window over there. Double French doors leading into the bathroom with the pedestal tub. Deluxe, deluxe shower, which looks amazing. Double vanity, of course. We have the toilet area right over here. And then the walk-in closet. That is our video of the Venice.
Here we have it.
If you guys have any questions about this house, let me know, let Chad know. I'll leave all of his information down below. But this, this is a gorgeous floor plan, one of my favorite floor plans. Unfortunately, this exact house is no longer available, it is sold. But if you want to do a to-be-built, contact Chad.