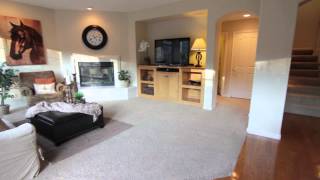
A real-estate video walkthrough (YouTube) hosted by Stacey Hale showcasing a single-family home at 1149 S. Chanterella Dr., San Ramon. The house has three bedrooms upstairs, 2.5 bathrooms, about 1,971 sq ft, and sits in The Bridges at Gale Ranch community; the video highlights interior features (hardwood floors, granite tile countertops, gas range, gas fireplace, built-in media center, master suite details) and community amenities (pool, tennis, basketball, and an 18-hole Johnny Miller golf course).
Questions this video answers
1149 S. Chanterella Dr., San Ramon, CA
Three bedrooms, located upstairs
Two and a half bathrooms (2.5)
Approximately 1,971 square feet
The Bridges in Gale Ranch
Chapters
Hello, I'm Stacey Hale with Next Home Premier Realty Group and it's my pleasure to show you this beautiful home. Located at 1149 S. Chanterella Dr. In San Ramon, this home features three bedrooms upstairs, two and a half bathrooms and is approximately 1971 square feet. This home is located in the master plan community of the Bridges in Gale Ranch. This community features a swimming pool, tennis courts, basketball courts and 18 hole golf course designed by Johnny Miller.
As we come inside, please notice the elegant high ceilings, the beautiful staircase and the window treatments here in the living room. The hardwood floors lead you nicely from the entrance into the kitchen dining room combo. The kitchen features granite tile countertops, a gas free standing range with microwave above and abundance of cabinetry. You have a beautiful view of the backyard with a door leading out to the backyard patio. The family room opens up from the kitchen and is perfect for all those.
Parties and family gatherings.
The family room features a gas fireplace built in media center and custom window treatments and lots of natural light. There's a downstairs powder room convenient for guests and a laundry room with plenty of cabinets coming off from the two car garage as we make our way upstairs. The master is conveniently located off to the side with private views of the backyard and open space. The spacious master suite features wood blinds and a large walk in closet. The bathroom has two separate vanities with upgraded tile and a decorative backspace flash. There's a glass enclosed shower and a large soaking tub. There are two more secondary bedrooms upstairs with mirrored closets and wood blinds. The secondary bathroom has a separate vanity area with dual sinks with a tub with a glass enclosure.
As we make our way outside, please.
Notice the private spacious backyard backing to open space.
Relax in the hot tub, plant a.
Garden or barbecue with friends and family.
Or walk down the street and have.
A picnic at the park.
I'm Stacy Hale. Thank you so much for watching this video. Please give me a call to schedule.
A private showing of this beautiful home.
Located in the desirable neighborhood of the.
Bridges with award winning schools, parks close to freeway access and wonderful shopping.