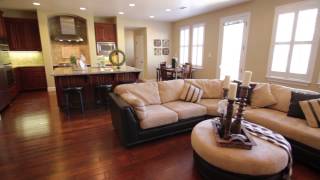
Jason Kerner tours a 3,700-square-foot home in San Ramon's Windermere neighborhood. The four-bedroom has a commercial 6-burner range, 10-foot ceilings, and a backyard with a pond and fruit trees. It's walking distance to two schools and near 18 parks and trails.
Questions this video answers
5006 Holborn Way, San Ramon, CA
Jason Kerner with NextHome Premier Realty Group
Four bedrooms plus a large loft; three and a half bathrooms
Over 3,700 square feet
Northeast
Chapters
I'm Jason Kerner with NextHome Premier Realty Group and it's my pleasure to be showing you a designer showcase Property located at 5006 Holborn Way in the neighborhood of Windermere in San Ramon, California, this house is just steps away from Arlington Sports park and within walking distance from award winning schools such as Live Oak Elementary School and Windermere Ranch Middle school which in 2013 had the highest API score of all middle schools in California. The neighborhood of Windermere also has 18 neighborhood parks with play areas, baseball and soccer fields, volleyball, tennis and basketball courts, and miles of walking trails for your outdoor enjoyment. 5006 Holborn Way has a very open and functional floor plan and features four bedrooms plus a huge loft, three and a half bathrooms and over 3,700 square feet of luxurious living space. As you enter the front door which faces northeast, you'll immediately notice the wide plank hardwood floors which covers most of the downstairs area. To my right is a large living room dining room area featuring crown molding, plantation shutters and a dining room fireplace. The 10 foot tall ceilings at the first floor add to the spacious feeling. The den area by the front door can be used as an office or separate gathering spot away from the living room and family room. The kitchen has high end upgrades and features granite slab counters, beautiful granite and stone backsplash, stainless steel appliances with built in refrigerator, six burner commercial quality range, true convection self cleaning, double oven, built in microwave, upgraded maple cabinetry and a large center island. The kitchen connects directly into the family room with hardwood floors and a large media center, wiring for surround sound, ceiling speakers and plantation shutters with windows looking out into the inviting backyard. Near the kitchen family room there is an additional tech center which is a great place for kids homework. The first floor also has a very convenient bedroom bathroom suite which is perfect for long term guests or in laws. The house also features an extra guest powder room near the base of the stairs. As you make your way upstairs you'll notice the beautiful iron rod staircase and decorative arches which add architectural interest in the home. Upstairs we immediately enter the loft area which can be used as a second family room or play area. There is a front secondary bedroom with windows on both sides which allow lots of natural sunlight. There's another secondary bedroom also conveniently located upstairs along with an upgraded hall bathroom. The upstairs laundry room is very convenient and connects directly into the master suite. The master suite is luxurious with plenty of space and large windows. The master ensuite is like a spa retreat with marble floors, granite counter and granite shower surround. The backyard is very elegant and peaceful with numerous features including a fish pond and water fountain, natural travertine stone, tile seat walls, palm trees and fruit trees such as lemon, plum, pear, date and apricot. Thank you for watching and I hope to be able to show you this gorgeous property in person. Please give me a call for a private showing or come by one of our scheduled open houses. Thank you very.