The Property Bros tour a newly renovated Malibu ocean-view home in a quiet cul-de-sac. They removed a massive stone wall and added glass to create seamless indoor-outdoor flow, installed a kitchen with multiple islands and a built-in espresso station, and added a smart-home AV room and guest bedrooms.
Chapters
No problem.
So what were your plans for the property? What were your thoughts?
So amazing, so amazing, it's amazing. So amazing, so amazing, so amazing, it's amazing. I'm a monster. Wow.
Yeah, like if someone has a— depending on their budget, if they're moving to Melbourne, they should be moving to Melbourne for one reason. This view. Yeah, that's it. Otherwise there's no point to live in Malibu because there's so many other areas you could live, you know. Absolutely. It's an insane view. And what's great about this is you don't get the PCH noise. You see how quiet? Very quiet. I agree. Because when you're on PCH, it's the cars coming, zooming in and out. Uh, this is the last house on the cul-de-sac, so it's extremely desirable. It's like a Yeah, and from all the bedrooms, basically from the master, from the dining room, living room, kitchen.
So amazing, it's amazing, so amazing, so amazing, so amazing, it's amazing, so amazing, so amazing, so amazing, it's amazing.
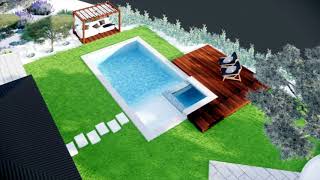
So what I did was I comforted everything. See how the huge stone wall here I remove the solid beams, so this is open, uh, this comes open, so this corner opens up with glass. Yep, yeah. As you come into the house, the first thing you see is the ocean. That's what people— that's why they're moving here. You have a beam that goes here that supports the whole house. You have a beam that goes that way, supports the whole house. This is your, uh, living room. You'll be up there above the fireplace.
This is your dining room.
And this is your kitchen. So your kitchen over here where my hands are. Yeah. So where my hands are here is a huge island.
Love it.
Then here you have a huge sink, uh, which you can see the ocean. And then the same length of the island here, you have a sliding door that opens up, and then, uh, that way you get fresh Yeah, so the very first— indoor-outdoor living.
We have a wall that goes over there, like a 2, 2 and a half feet wall where you go for a jamming bar.
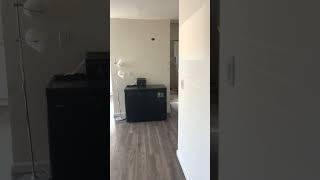
That's when we have the stove in, you have your fresh tomatoes, cucumbers, basil. You pick it and you cook. Love it. Over here you have an oven with two windows with cabinets on the bottom. And obviously this big island, you have cabinets on both sides. We have a second island here where my arms are. Over here where my arms are, we have a second island over here. And over here we have an ex— uh, uh, no, over here we have a cabinet with espresso machine in the middle, shelving top and bottom, and a wine cooler. So this island here could be for like your breakfast or a cappuccino or whatever, or when you have guests over, uh, cheese, whatever you want fine. You could do over here. This is going to be a hallway to the garage. This opens up. Here's the door to the bathroom. You got your sink with vanity. Uh, you got a nice size, uh, half bathroom. Then you got your toilet. Then you come this way to the hallway. Uh, washer dryer, large sink here. So of course people have drawers with a window. Linen closet. Uh, this is your AV room, which is the smart home for the house.
Love it.
Garage. Thank you.
There we go.
I was waiting to hear that. Right. Okay. Okay, so he knows about the smart home. Yes, sounds good.
This is—
I do projects in Cabo, like 10,000 square foot homes. So those are like, you know— Are you a general contractor then? They got a second closet here. Then you come here. Guessroom number 1. This could be a guest room, could be an office, could be your, uh, whatever, kids room. Same thing here, this is your second bedroom.
Mhm.
Then what I did was I made the bathroom for these two bedrooms bigger where this orange mark is. So I extended bathroom out from there to there, so it extends out. So you have a large sink, nice toilet, and you got a huge shower. Then I push these walls back, you come to the master bedroom. When you come to the master bedroom, I made the master bedroom bigger. Where this line is, the master bedroom extends this way, so it gets bigger. Okay, now this is your master closet. You have a huge master closet. Your master closet goes to this beam and goes out to here, so you have a huge master. Does it go this way? You got your master bedroom. Your master bedroom, you have a pocket door that goes into master closet. So you have it every morning when you have your bed frame here, you're facing the ocean, you have an amazing view. Then this is your master bathroom. So there's the door here where my hands are, here's a window. So as you're taking a bath, a shower in the morning, you have a beautiful view. Cool. Here you have a huge shower where my arms are. Then where you see these two guys, there's a huge vanity with two round mirrors with two sinks. Over here we have a huge tub with a pocket door that goes into the wall with the outside being landscaped nicely. Then where this guy is, you have a— we have a toilet here. So there's a wall here with a TV, so when you're sitting in the tub to watch TV, we have a pocket door that goes this way So if someone's in the toilet, that's cool, they're private. And if you're in the shower or whatever, you're in here, you know, you have your privacy. It is— I build it on someone that wants to have a great house, uh, that everything's proportioned. I don't like to walk into a house and say, you know what, this bedroom is too small, or this toilet is too— bathroom is too small or too big. Everything is well proportioned. You have enough island space for guests. I think the biggest problem most people are going to have is once they build this house, is once it's all done, is when they have guests coming over. The guests aren't going to want to leave. The guests are not going to want to leave. Yeah, yeah. I had a house in Newport Coast where my next-door neighbor was Vanna White. I would have friends, family coming over a week. I'm like, dude, you've been here a week, get the hell out of my house, leave. So, and I think that's going to be the case, same case scenario here. When people come, they're not going to want to leave. It's super close too. Today's like a lousy day because it's cloudy. When it's nice and sunny, the views are insane. And all these trees on my neighbors could get trimmed down because, uh, they're high now. I didn't bring it to the attention, but this is— once it's all done is when they have guests coming over, the guests aren't going to want to leave. The guests are not going to want to leave. Yes. Yeah.