Jackson Digney of Enduro Builders walks through a new U-shaped home in Oldinga designed to frame views of the plains. The semi-modular, virtual design-and-build process lets them solve structural and cost problems in a computer model before breaking ground, cutting waste and speeding up construction.
Chapters
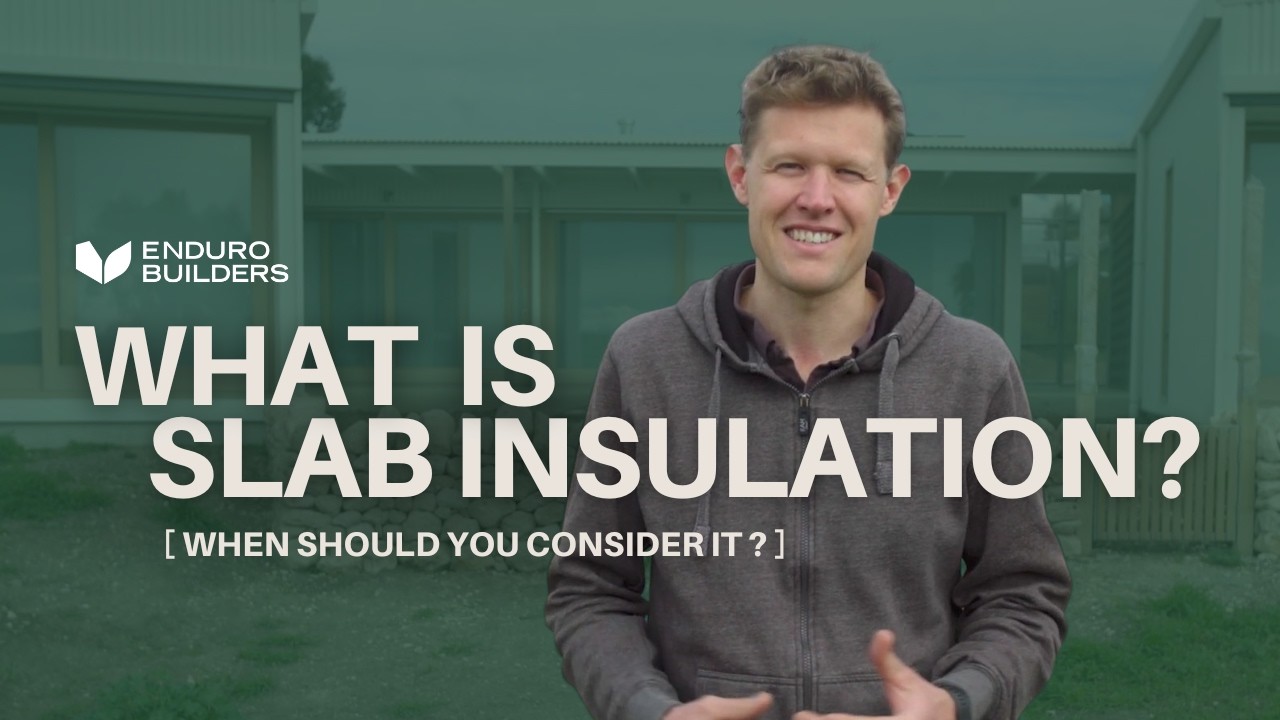
Hi, it's Jackson Digney here from Enduro Builders. Currently we have 3 homes on the go and 1 commercial project, with a couple of new projects starting in the next month. The good news for homeowners is that the construction industry is a critical industry, and so we're continuing to build homes. I'm down at Oldinga at one of our projects. A little bit about this house, it's a 2-bedroom, 2-bathroom house with the kitchen positioned in the centre. 2 U-shaped sides of the house are separated by a breezeway. As you come through the breezeway, you're drawn through to the view behind the house. In each of the bedrooms has a large window looking out to the view, and the kitchen also has large windows looking out to the view. One of the really tricky things with this particular house is that he really wanted a U-shaped design so that He can take in the view from this house, which looks out over the Oldinga Plains. We were able to help the homeowner out with getting that U-shaped design to work to his budget. One of the ways that we've achieved that is by our semi-modular construction methods. So we design and build our homes virtually. It allows us to sort out all the building problems on the computer before we're building on site. And what that means is that we're able to find every little saving we can in the structure of the house, which means that that base cost of the home is kept right under control. We are able to vastly reduce the amount of site waste as well as time waste on site. With this build progressing really rapidly, we will be back soon to show you the finished product. So in the meantime, follow us on Facebook and stay up to date with progress.