In this on‑site presentation, Jackson Digney of Enduro Builders walks through a display home to explain how their timber‑framed, prefabricated construction meets Passive House standards. He highlights the sustainability benefits of factory‑built wall and roof panels—reduced on‑site waste, faster and more accurate builds—and contrasts timber with steel framing, noting steel’s thermal‑bridge issues, higher insulation costs, and moisture‑related condensation risks. Where steel is unavoidable, he shows how a steel column is wrapped in foam to eliminate the bridge. Digney stresses the importance of pre‑planning, especially for airtightness, describing the use of Mento/Proclima membrane connection strips installed before walls, ladder‑junction corner detailing that fills insulation gaps, and continuous airtightness barriers that span from the ground floor to the upper level. He also discusses the choice of floor trusses over solid timber, citing easier service routing, improved acoustic separation, and the avoidance of bulkheads as overall economic and performance advantages.
Chapters
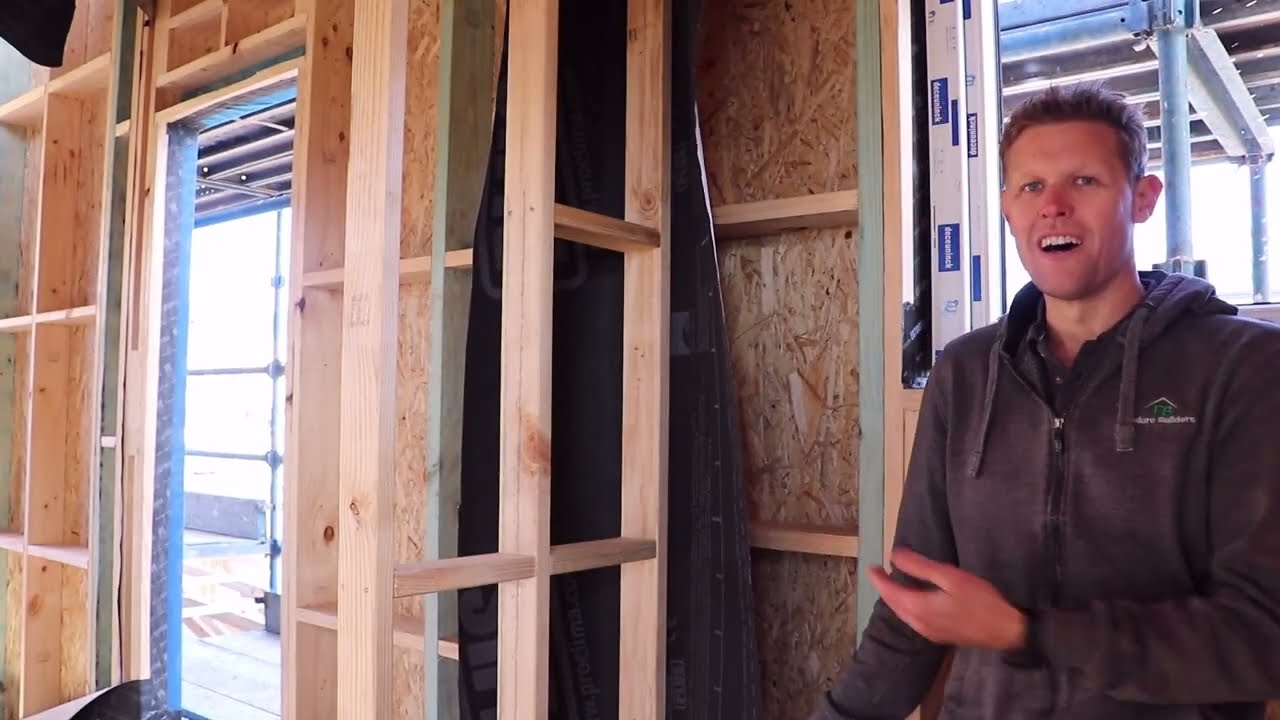
Hi, it's Jackson Digney from Enduro Builders. We're here at the display home. You can see behind me that the timber framing is nearly complete, and today I'm going to talk through some of the aspects of the timber framing of a Passive House and how we do it at Enduro. We focus on both building energy-efficient homes as well as sustainable homes, and a part of sustainability is reducing the amount of waste that we generate on site. One of the ways that we achieve a reduction in our waste is that we use prefabrication. So all of the wall frames and roof framing of our homes are prefabricated in the factory. This reduces the amount of waste that is produced by the manufacturer of the wall frames, and it also reduces the amount of waste that is produced on site. Another benefit of prefabrication is speed and accuracy, which is really important with Passive House construction. One question that we get a lot is why we don't build with a steel frame. It is true that you could build with a steel frame, and you can overcome one of the primary issues of steel frames, which is that steel is a thermal bridge, with various insulating techniques. The problem with it is that by the time you do all of that insulating work, your cost to build with a steel frame and insulate it is far higher than the cost of just building with timber. In terms of Passive House construction, another benefit of using a timber frame and prefabricating it is that it's a lot easier to design out thermal bridges. It also means that it's a lot easier to construct the house maintaining the airtightness tight envelope without having to do a lot of rework. Even though we have a focus on building with timber only, there are some components of this house where we had to use steel. Now, the problems of steel can be overcome with a bit of thought and pre-planning, and in the case of a Passive House, that thought and pre-planning also has to extend to demonstrating how you'll deal with the thermal bridge that's created when you use steel. In the case of this house, We have one steel column that is inside an external wall, and that steel column has got foam on the outside of it, which is protecting the steel from the outside temperature and eliminating the thermal bridge that's created. You do see a lot of homes that are built with steel columns in the external walls with no insulation on them. What happens once the house is built and everything's covered over is that the steel can actually sweat in that, in the wall space, and that sweating is moisture getting stuck to the wall, and that moisture then creates condensation and eventually mold. Another key component of building energy-efficient homes, and in particular Passive House, is pre-planning. You often can't actually get a really good result for energy efficiency, and especially not a Passive House without planning how everything's going to be built before you start building it. One of the areas where that's really important is with your airtightness layer in a Passive House. So you can see here that we've got these Mento connection strips. So Mento is a Proclima membrane that we use on roofs. We also use it for connection strips because it's really hard-wearing, it's still airtight, and it has to be installed before this wall goes in because there's no way to do it afterwards. And also visible here in this corner is how we deal with thermal bridges where walls join each other. So this is an external wall, and the insulation that's going to go in this void is the only thing that's protecting the internal temperature from the external temperature. A lot of traditional timber framing, it Involves putting 2 studs with a block in between on the corners. And what this creates is a tiny little void where usually that void is left as an air void with no insulation in it, and that creates a thermal bridge into your house. So instead of doing it that way, what we do is we do a ladder junction. And so this ladder junction enables us to put the insulation all the way in behind the join between the 2 walls. And, and eliminates any thermal bridge risk. The other part of pre-planning, particularly with a 2-storey house, is making sure that your airtightness barrier goes from downstairs to upstairs continuously. What this means is we have to install a connection strip before we start building the second level, and that connection strip goes from downstairs around the floor frame and then reappears upstairs. Above me is the floor framing for the first floor of the display home. In this case, we've used floor trusses. They are slightly more expensive than using solid timber. However, they have a handful of benefits that make them overall a more economical choice. The first one is that it gives us a really easy services zone to run all of our plumbing, electrical, HRV pipework through. The second one is that it creates a little bit more depth between the floor upstairs and the ceiling downstairs, which can help with reducing sound transmission. And the third one is that it eliminates the need for building additional bulkheads and lowered ceilings to accommodate services.