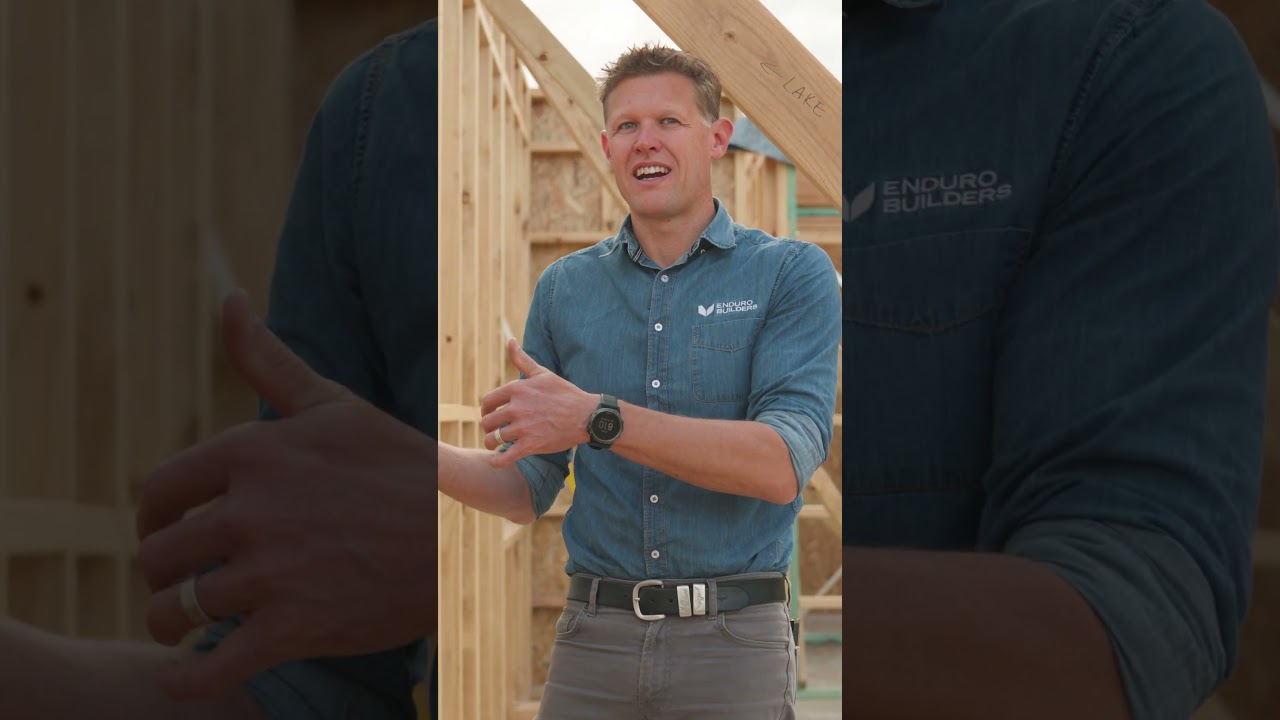
Enduro Builders uses 140 mm thick frames to fit R4 insulation, double the code minimum, plus a protective membrane that stops thermal bridging and mold. Their detailed planning on crew schedules and logistics keeps projects on time and homes warm from day one.
Chapters
This house is built with 140mm thick frames and it allows us to put R4 insulation in. The minimum code is R2. Some homes will do R2.5, so to have R4 insulation in your walls is a massive improvement in thermal performance. And of course, with all of our homes, we protect that insulation from wind washing on the outside by putting a high-quality building membrane on. And we're actually building this house right next door to a great example of How not to do it, which is a steel-framed house with 90mm thick walls. So with steel frame, what happens is that you get a thermal bridge where heat from outside or the cold from outside can go straight inside. It travels along the pathway of the steel. What occurs is that you get mould growth on the back of the plasterboard. And the other thing, of course, is that because that is only 90mm thick, it will only have either R2 or R2.5 insulation. So what that means is that those homes No. So no homeowners are going to find themselves really cold in winter and really hot in summer compared to their neighbour. The other interesting thing about this build is this house looked pretty much the way it does now when we came to start the earthworks, and a big component of working with us is the speed with which we build because we spend a lot of time up front to work out exactly how your house is going to be built, what's going to happen, and who, who's coming on what days, and that helps to ensure that you don't get Yeah. Delays in your project.