Proper home orientation cuts heating and cooling costs significantly. Place common rooms on the north side and bedrooms on the south, keep the north façade within 15° west to 20° east of solar north, and maintain about 6 meters setback from single-story neighbors. Poor orientation forces expensive glazing and insulation upgrades.
Chapters
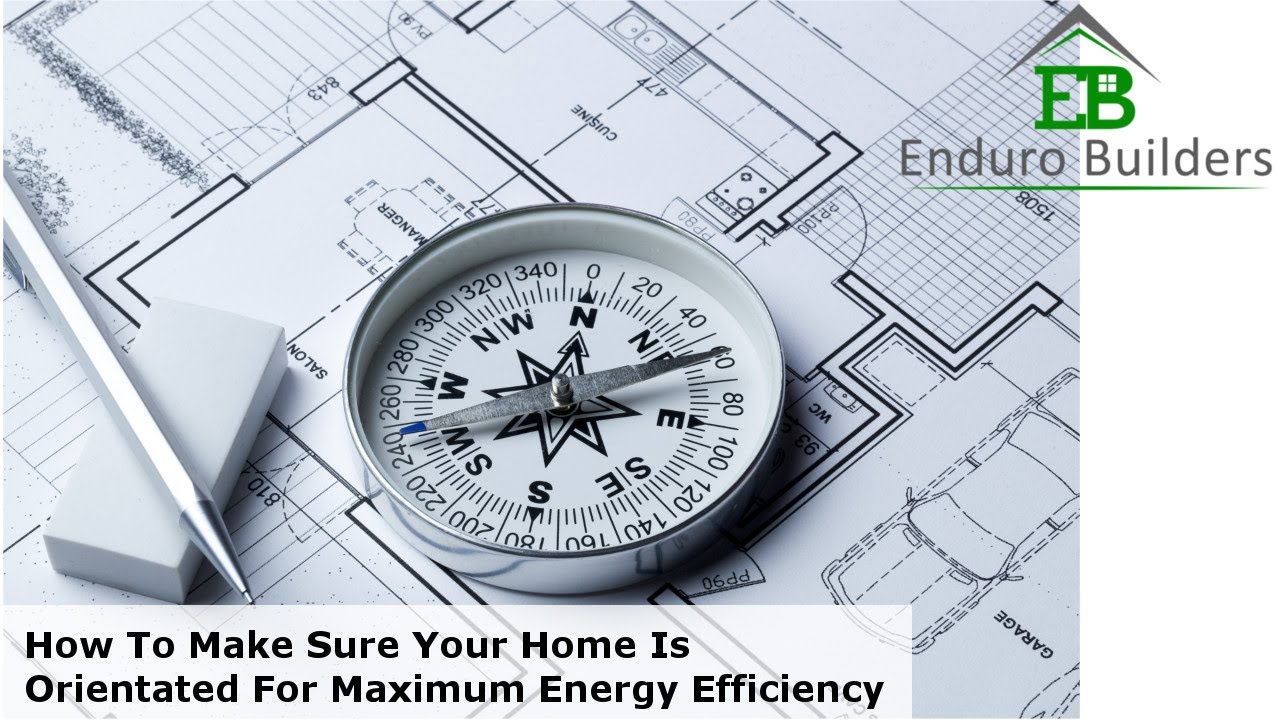
Did you know the importance that orientation plays in making sure your new home is energy efficient? A poorly orientated home can result in you having to spend more money on glazing and insulation than may otherwise be required. Poor orientation often occurs with an off-the-shelf designed home where the ideal orientation is not marked on the brochure. This leads to you picking a design that may not be ideal for your block, leading to increased unforeseen costs in your build. It is one of the main reasons why designing a custom home can actually save you thousands. If you have ever looked at a secondhand home, you may have heard the term, this home has a great northerly aspect. There is a fair bit of truth in that term, but with a truly energy-efficient home, there's way more to it. So what are our top tips for making sure that your new home has the right orientation to maximize energy efficiency? while also getting value for money. The maximum surface area of your elevation should be on the northern and southern sides. This is why rectangular homes are ideal for energy efficiency. Number 2, make sure common rooms such as kitchens, living rooms, and dining rooms are positioned on the northern side, with bedrooms on the south. Ideally, you would orientate your north facade within 15 degrees to the west and 20 degrees to the east of solar north. Number 3, ensure less used rooms and spaces like entries, toilets, and laundries are situated on the eastern and western sides. In addition to this, it's important to ensure that your desired orientation achieves a decent setback from your neighbors. This is important for a myriad of reasons in energy efficient terms. The reason it really matters is because it ensures that you can maximize your use of available light and natural breezes. There isn't much point having the perfect northerly aspect if your neighbor is built right on top of you. Ideally, you want to achieve a setback as follows. You want 6 meters from a single-story home to the north and 11 meters from a double-story home. If you're to the south and downhill of your neighbor, then these setbacks will need to be increased and can be verified by carrying out a sun study, which your designer and builder should know about and understand. One way to overcome a blocked northerly aspect is by using highlight windows or skylights. However, this type of design element requires special consideration, as it can have a large effect on your home's energy rating if done incorrectly. In our next blog, we'll give you the 5 tips to make sure your home is designed to ventilate well all year round. Which is a very different thing from achieving a well-sealed building envelope. Would you like a more detailed look at home orientation? Click the link below to download the guide to orientating your home correctly to improve comfort and save on your energy bills.