The video showcases the design and construction of a multi‑generational home in Payneham South, Australia, built for Paddy, Steph, Steph’s mother Gillian, and their two children. The family moved from the UK and wanted a house that kept them close while allowing Gillian to age in place, leading to a design that incorporates a granny flat under the main roof. The project tackled Australian hot‑climate challenges by installing a high‑efficiency HRV system, creatively routing ductwork inside insulation to preserve ceiling heights. Enduro used prefab framing to achieve high airtightness and rapid on‑site assembly. Throughout the build, contractors Sam and Sean managed variations smoothly. The family praises the modern, balanced aesthetic, the comfort of stable indoor temperatures, and the separate yet connected living spaces that have improved family happiness, with the children especially enjoying their own rooms and bathroom. The builder highlights the collaborative process of meeting three distinct client needs and delivering a home that meets both functional and emotional goals.
Chapters
Paddy and Steph have come to Australia from the UK with Steph's mother, Gillian. It was really important to remain close with Steph's mum, and so that meant designing a house that included a granny flat under the main roof so that they could stay close together and Gillian could age in place.
The thing about Australian houses that we found is they're designed for the hot weather. How do you fix that problem?
Yeah, so that was our main motivations for building.
I came with them and I'm going to stay with them, but I wanted to be separate from them. We wanted a link between my house and their house, so now we've got this little space which separates us, but it's also, as you saw, we could wave to each other, and that's quite nice.
I think looking forward to the future, having an actual place now is important.
The landscape's going to change a lot.
So the walkthrough today was very professional. These guys know exactly what they're doing. Whenever you go through variations, it's always a headache about what might go where and what timelines it might interrupt, but Sam and Sean are always very good at sort of directing us in which way to take things.
This project's a good case study for Enduro because the detail that goes into it. We've got wall frames up, as you can see. All of our first fix plumbing and electrical has gone in, windows, doors, and the linings for all of our HRV systems. Roof's on.
We had a lot of additional challenges to overcome in the design in order to fit the HRV into the reduced ceiling space. We came up with a unique solution that allowed us to have the ducting inside the insulation but not see the ceiling heights be reduced.
The reason we use prefab framing is for quality control. Enduro need such a high standard of airtightness so that they get the most energy-efficient house possible. Because it's all pre-made in the factory, when we get to site it's just standing the walls. You don't have to make the frames on the ground and then stand them. Really saves some time in the long run.
We love this house. Yeah, we do, we absolutely love it.
I just like driving up and seeing the outside of the building and thinking, ah, that's my home.
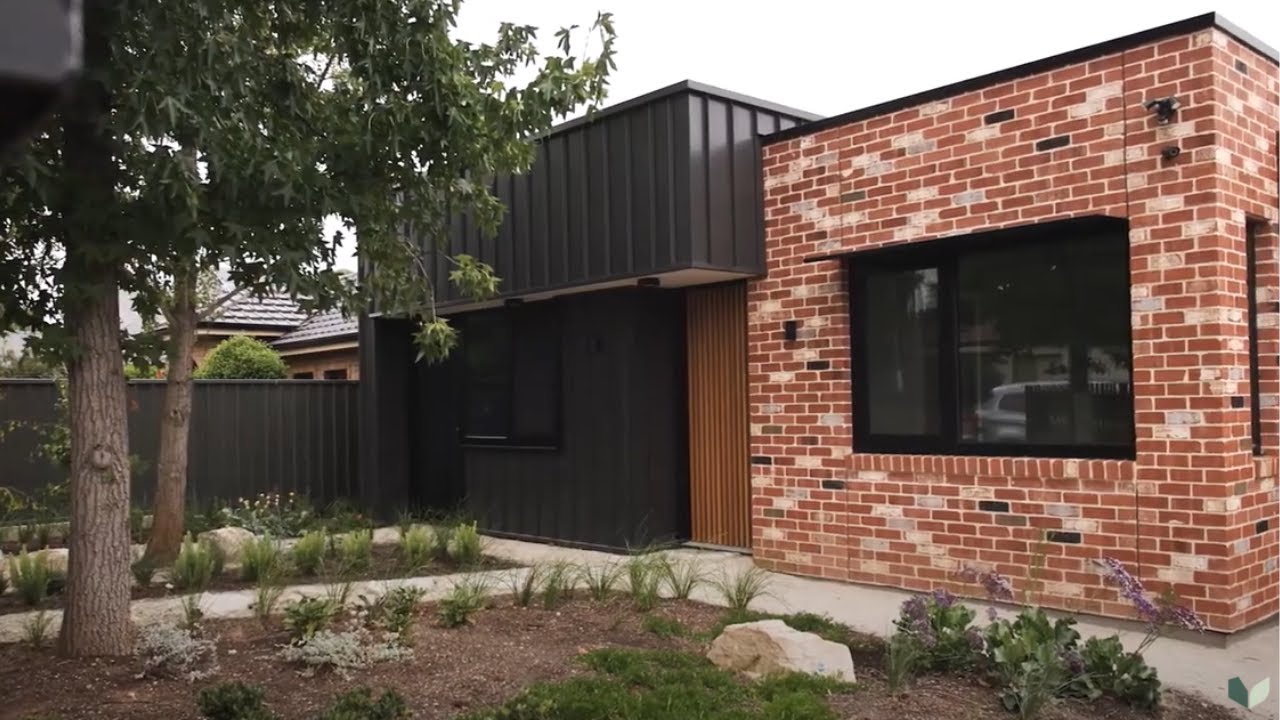
Enduro achieved a really balanced aesthetic. It's modern, it's comfortable, But it sits really well within the street. It's not too intrusive. HRV system works great. And you can tell on some days it's 36 outside and 27 inside and we're not doing anything.
And also for us living with Mum, now we have our really our own space. And I think we've settled into feeling like we've got our own homes, but all on the same block, which means that we're all, you know, much happier as a family.
Now that you've moved in and got settled, how are you feeling about living here? Is it as comfortable and enjoyable as you hoped?
I really like my little space. I thought at first, oh, it's too small. Then suddenly I sat in there the day I arrived and I looked out and I thought, no, actually it's just enough.
The kids love it. Ronan sleeps so much better here. Like, he loves his little bedroom, and Flynn thinks he's got his own personal bathroom.
So yeah, they, they really love it.
Working with 3 clients with different needs in the house was a really enjoyable challenge for us. It's one of the great things about the way we work is we're about collaboration and pulling everyone together, and with this project we managed to pull up at the end with Paddy, Steph, Jillian, and their boys really excited about moving into their house, which for me is the most enjoyable part of what we do.