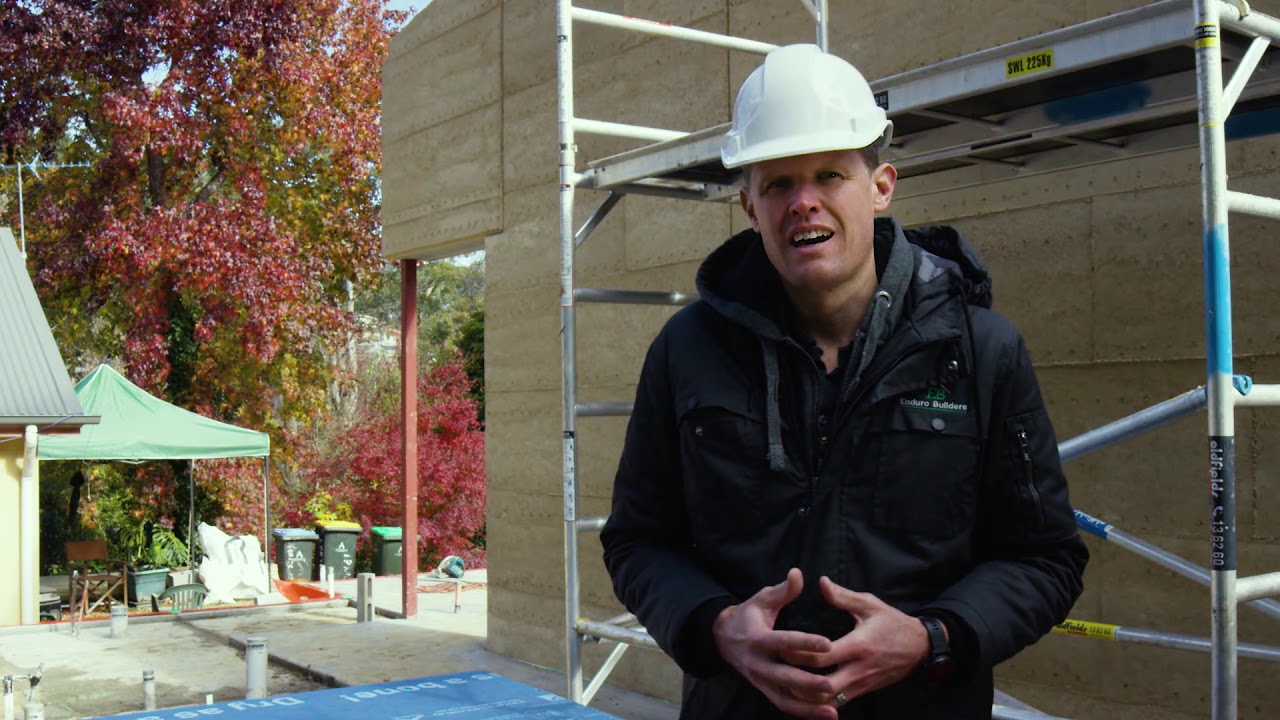
In this video, the builder provides a progress update on the Stirling new home, a near‑Passive House project, highlighting how construction continued smoothly throughout the COVID‑19 pandemic. Key construction details are explained: a foam‑suspended slab system insulates the slab from the ground; rammed‑earth interior walls are placed within the thermal envelope to provide high thermal mass and year‑round temperature stability; a uniquely curved roof, the first curved roof trusses made in South Australia, spans the full width of the house. To meet the Passive House specification, the house will be airtight with a target of 0.6 air changes per hour, achieved using Proclima membranes that also manage moisture. The builder notes that pre‑construction technologies have allowed the wall frames to be completed, with roof framing scheduled for the next two days. Viewers are invited to follow the build on Facebook and Instagram for future updates.
Chapters
We're at our Stirling new home project. As the world starts to open up again from the coronavirus pandemic, I can report that we were able to keep working pretty well as normal during that whole period. One of the big things that was going on was advancing through the footings and foundations. and rammed earth walls that you can see behind me at this near Passive House spec home. This house is really unique in a lot of different areas. The slab of the house has got a foam suspended slab system because we needed to make sure that we insulated the slab properly from the ground. One of the other things that we've done to make sure that this house will perform is using rammed earth walls inside the thermal envelope of the house. So the thermal envelope is made up of the slab, the exterior walls, and the roof. And by putting so much thermal mass inside, that will help to maintain the temperature of the house year round. The other thing that's really unique about this house is the curved roof. And you can kind of see in the rammed earth wall behind me that the, the curved roof profile travels the entire width of the house. And it's actually the first time that curved roof trusses have been made in South Australia. As part of meeting the Passive House spec, we are making the house airtight, so we'll achieve 0.6 or less air changes per hour, and we're using a collection of Proclima membranes to make sure that we, we hit that 0.6 target. And we do it in a way that ensures that moisture will always find its way out of the building. And so we've put a lot of time and effort into working out all of the details of how this house is going to go together so that all of the different building elements actually work the way that we intend them to. Because of our use of pre-construction technologies, we will have all the wall frames up today. In the following 2 days, we'll get the roof framing up and completed. In the meantime, you can stay up to date with what we're up to on this build and others by following us on Facebook and Instagram, and I look forward to showing you the finished product.