A Stirling home was built to near-Passive House standards on budget, featuring South Australia's first curved roof trusses and rammed-earth interior walls. Winter construction on a sloped site required cranes and careful planning. The heat-recovery ventilator kept indoor temps at 24.7°C when it was 29.2°C outside.
Chapters
We're at our Stirling new home project. This house is really unique in a lot of different areas, so one of the first areas is to ensure that we were getting as close to Passive House certified spec within budget.
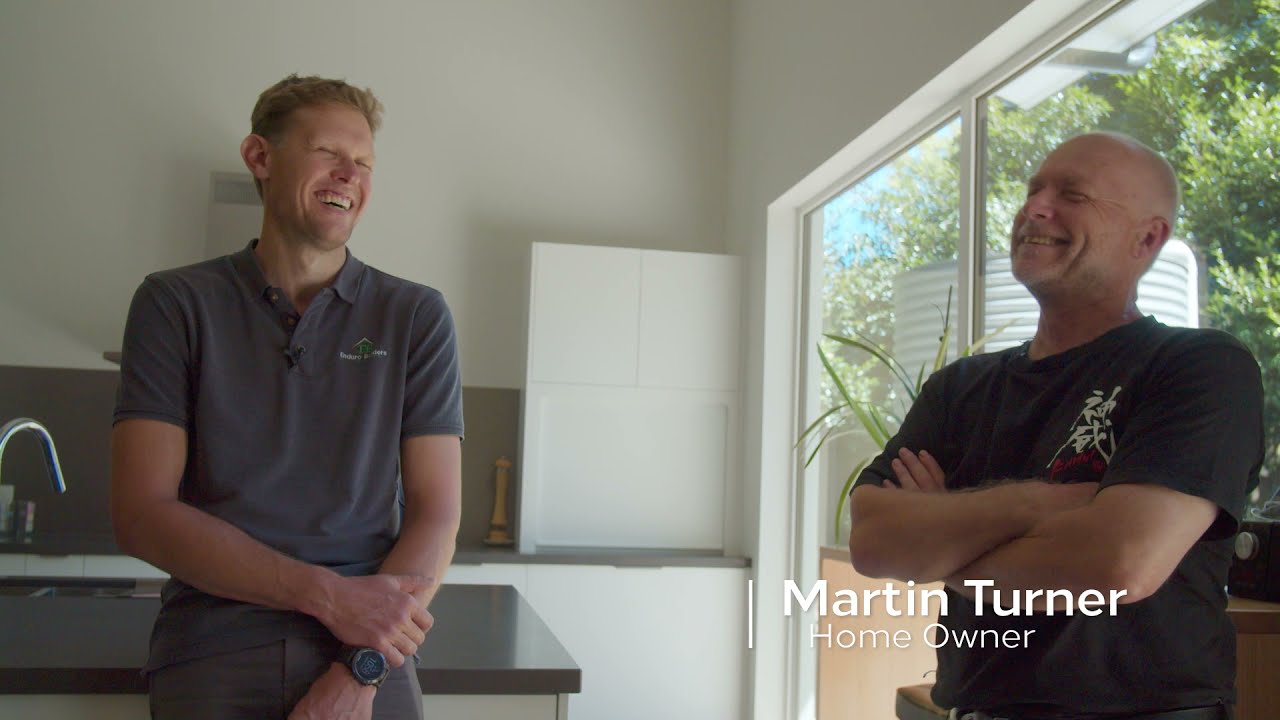
Once we'd sort of finalised the design, just finding a builder, that was very frustrating. I talked to many builders that didn't seem to want to educate themselves about Passive House, just weren't interested. Just about given up trying to find a builder who really understood Passive House, and then Jackson came along, so yeah, he sort of saved the day.
Very tight build schedule. There's a lot of architectural detail here, a lot of different features in the house. To keep a job like this on schedule, it's forward planning.
There are a lot of complicated junctions and connections, and there's a lot of complication in the building structure itself, It's actually the first time that curved roof trusses have been made in South Australia.
Unlike most aspects of the house which were carefully planned, the curved roof was just an idea that popped into my head one day. It just changed the whole look of the place. It made it much more interesting. When you go Passive House, you need to build to a high standard and you need to have tradies who do know some of the basics of Passive House. I've had experience with previous builders and their tradies and it hasn't been a great experience. Jackson's tradies were aware of the concepts. They were always courteous, especially towards my wife. She really loved some of the tradies. They were just really nice to her.
Building in Stirling in the middle of winter created its own problems. Because it's such a tree-lined block, all our deliveries had to be delivered down the hill and either craned up or forklifted up or carried up by hand.
Using rammed earth walls inside will help to maintain the temperature of the house year-round. which is in line with a lot of the Passive House principles.
They did a good job of actually getting the top of the wall profiled correctly. That, that, that was quite an involved process. On really hot days, they are actually taking a fair bit of heat out of the air. The place is staying cool and warm with just the HRV running. The outside temperature is 29.2. That's the actual air coming out of the unit into the house. That's showing 24.7 degrees at the moment.
I really, really enjoyed this build. One, it was challenging, which I do enjoy. Two, just some of the different features in here. I'm really happy with, I suppose, the choices that were made by the client and how they all came together.
While it's a bit more of a process than just getting a stock standard house and knocking it up, the long-term benefits are tremendous. Not only is your house going to last longer, it's going to be comfortable while you live in it. and it won't cost you a fortune to run. It's a testament to the fact that you can do Passive House in any type of construction.