Jesse from Centurion tours 792 Trinity Street in Albany, Oregon, a newer family home on a quiet dead-end street. The three-bedroom has a spacious kitchen with stainless steel appliances, a master suite with walk-in shower, and a covered patio backing onto a wetland with privacy. The property includes automatic garage door, sprinkler system, and raised garden space.
Chapters
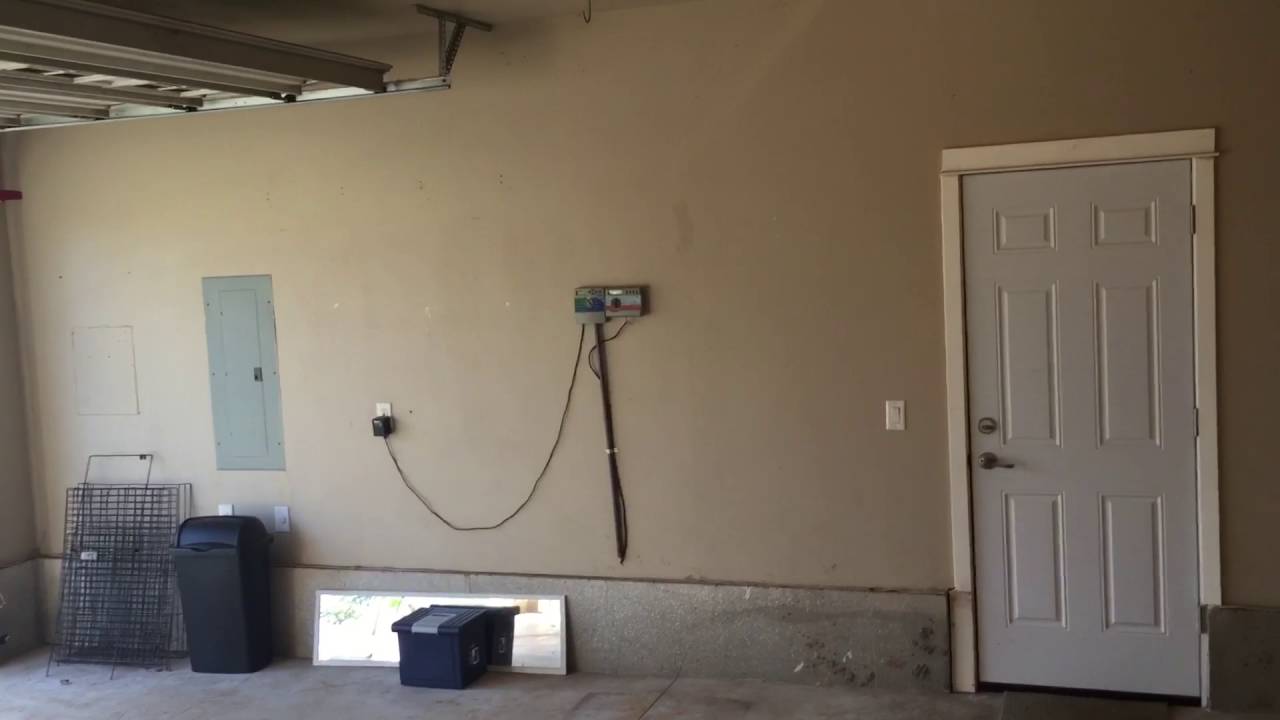
This is Jesse from Centurion, and we are here today at 792 Trinity Street, just showing you a little bit of the neighborhood. You're kind of in a nice, nice family-oriented neighborhood. There is a dead end right there. You know, you have the kids, so this is a good family-oriented neighborhood. There's the property. Garage door open for you guys. This is a newer home, um, newer neighborhood. Landscaping has been, for the most part, kept up and looking good. Built-in shelves, automatic garage door opener for you. Some workbenches and some area for storage. So as you come in, you've got the nice tile entryway, nice open taller ceilings. I'll show you real quick The master is right here off to the entryway. Master bath. With the walk-in shower that has the glass already installed into it, so you don't need a rod or anything like that. Coat closet, I believe. Yep, so coat closet. So we are back in the entryway right here. I'll show you the garage real quick. Again, so this is a— you have a door leading from the exterior in here. Has an automatic sprinkler system, as you can see right there. There's the running boards as far as how to utilize that and set your time as far as what you would like to have the sprinklers go off. And here is the living room, the focal point of the home. Beautiful trim work around the fireplace, electric fireplace. I believe that's gas, actually. So we're in the living room right now, and as you can see, if you stand here from the edge of the living room you will see the other 2 bedrooms. We'll just take a left here into this one. This has the French doors that lead to the backyard in it, so it's a nice feature. Some other shelves that were built into this, this closet. We'll go ahead and take a look at the, the other bathroom. Same concept as far as the installed shower doors, so you will not need to buy any rods. There's a medicine cabinet there to our right, and then we'll just go into the last bedroom right here. With closets that are similar to the ones we looked at. So let's go back into the living room, which flows right into the dining room right here, the dining area. And kitchen. So as you can see, we have stainless appliances with a good amount of counter space. You have the horseshoe layout, lots of cupboard space as well, up top and below. I will then take you to the backyard. So this is the patio, and it is covered. And this is kind of a cool feature. You guys overlook your backyard is a wetland/public property, so there's no homes that are going to be built over here. This is your backyard with your steps going down and your raised, raised garden. Pile for wood back there. And I know the inside was not a wood fireplace, but you will need the wood for summer barbecues in summer. Outdoor fire, campfires that you guys have. So that's another nice little feature, very family-oriented layout of the property, very functional. I'm going to go take you to the double doors, French doors of that bedroom that I showed you earlier. And— And that is it. That is 792 Trinity Street here in Albany, Oregon. You can apply on our website at www.c-rem.com. Have a great day.