Spending $3.3 Million... BLUEPRINTS REVEALED!
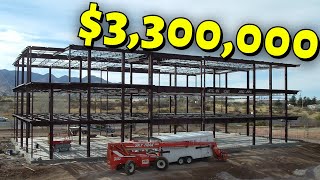
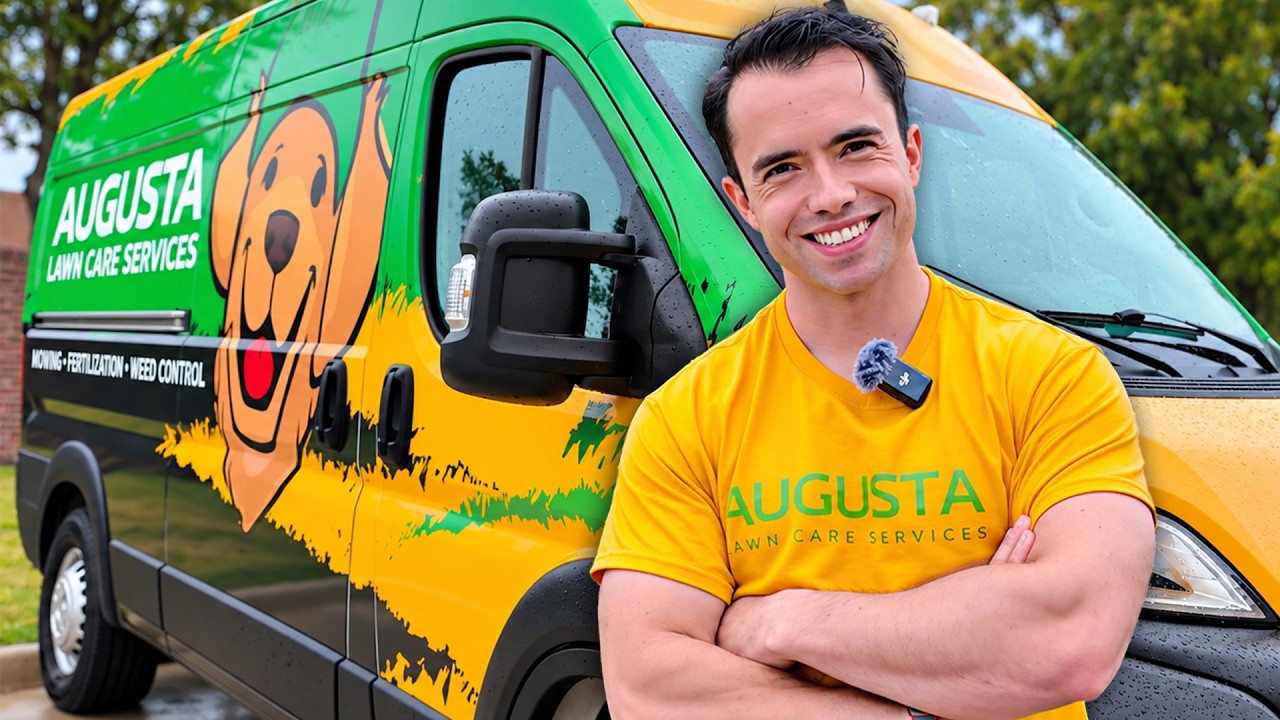
Mike Andes walks through plans for a $3.3 million metal headquarters for Augusta Lawn Care. The 10,000 sq ft building will house 40-50 staff, include a Command Center, monthly franchisee training space, and his personal living quarters. Rising land leases and rents pushed the decision over building a mortgage instead.
Questions this video answers
About 10,000 square feet.
A metal building.
Over $3 million of debt.
$120,000.
At least 40 to 50 people.
Chapters
So this is a visual representation of what the building is going to look like from the exterior. It's a metal building, about 10,000 square feet. It's going to be housing the command center, our training facility, all the media team, our local Bellingham first location, as well as I'm going to live there. If we go to the interior of the building, on the left hand side is actually upstairs. On the right hand side is Command Center. So I'm going to break down what exactly this looks like, what it's going to be used for, and why I'm going into over $3 million worth of debt to make this happen. So why in the world would I spend all of this money, go into all of this debt? When it's on my channel, I typically talk about being frugal, not going a lot into debt, and being relatively lean when it comes to running your business. Well, there's five reasons. I'm going to walk you through each and every single one of them. Now, the first one is the original first Augusta Lawn Care location. The lease on our land is running out. We had a five year lease. The lease was really cheap, but we also put $120,000 into building out the land so it could actually be usable. So, so it's a cheap lease, but it's going to literally quadruple the minute that this lease ends. Now, the challenging part when you have a shop like that, does lawn care and landscaping is we need to have land and a shop space that is going to be somewhat rural because we're dumping debris. We have skid steers and loaders, we have trucks coming in and out all the time. You can't do this in the middle of like a commercial downtown area. You gotta be somewhat rural and yet you can't be on residential land because it's being used commercially. The second reason we need this facility is because of Command Center. Command center is where we answer all the phone calls, do all the office and admin work for the franchisees so they can focus on growing their businesses and they don't have to buy infrastructure like a building and office equipment. Then we take that burden on for them. So at this facility, we're going to be able to accommodate at least 40 to 50 people working at Command Center. And this is why we need this place, is because right now we are bursting at the seams and we don't even have 40 or 50 people yet at Command center, but we're bursting at the seams and we're already butting heads with other tenants. In the current office space that we're using, because we use all the parking, we have max capacity, and it's not a very good situation. Now, the goal of those 40 or 50 individuals that will be working at Command center is to eventually, all of them being managers that are essentially managing the 500 to 800 individuals that we will eventually have on the virtual Command center staff team that would be actually doing a lot of calls for. Because we cannot build a building big enough to have 500 or 800 people working out of it from Command center, which will be required over the next several years as Augusta Lawn Care grows. The third reason why I am so invested in having this building is because of the franchisee training. It happens every single month for three days. New owners come, and we get them all trained up on the systems, software and how we operate at Augusta Lawn Care. Now, currently, all of these different offices are in different places, literally in different cities. Blaine, Ferndale, Bellingham. They're all spread out and. And there's no cohesion. And it's difficult to keep the culture of Augusta Nation when I have all these different offices spread out. Now the franchisees are gonna get a better taste and understanding. Cause they're gonna be at one central location and be able to see all parts of the business. And most importantly, it's on the second floor for a reason. I want them to look out the window and see the systems we're talking on the whiteboard. I want them to actually see it in operation. I want them to see the employees getting in the trucks in the morning and how efficient they are with getting their equipment and their materials. Because they're on P4P and pay. I want them to see an actual team meeting and not just talk about it inside of a classroom. And so this is the biggest reason why I want this headquarters, and that is for franchisees to come and not just be told what they should be doing in their business, but actually see it happening. That will give them the more confidence to actually go implement it in their business once they get started. The fourth reason why this makes a lot of sense is because I'm gonna be living there. So this is technically gonna be my living quarters. And it's gonna be one of the ways why, how I'm able to make financial sense of this massive building project is that I live in the building. I'm going to show you in just a second the plans again and walk you through exactly where everything is located. But keep in mind, again, from a financial standpoint, I want to make sure, it makes sense for the business. And to do that, I'm going to live at the headquarters. The fifth reason why we're building this massive headquarters is just from financials, the numbers. And that is we lease and rent at each of our locations currently. And all of those leases are ending next year and going to be bumped up substantially. So I look at how much we're paying in rent and, and I look at then our mortgage on this building, it's almost equivalent. And that extra amount of money that we're going to be paying on the mortgage in comparison to the rent that we would otherwise be paying is offset by the fact that the franchisees are going to be able to come for training and see everything from a very high level and see it in operation throughout their training period. In the past they've only gone to the local shop or to command center for a tour. But now they'll actually be able to have lunch break with those people at command center. Now they'll be able to hear the calls and drop in on an actual team meeting before the guys get started mowing lawns for the day. So let's jump back into the plans and show you exactly where everything's going to be. So this is the interior and on the bottom floor we have command center. You can see all the offices. It's a very open floor space. We're gonna have a lot of just rows of desks here. Again, the goal here is that we have 40 to 50 individuals working, managing 500 to 800 virtual staff down the road. And there's a couple larger offices there for board meetings. But lots of glass, lots of windows. I like the open space, but we do have dividers for privacy and I don't like people to be distracted. Now that top part on the bottom floor is the local office. It's going to be one of those massive doors that they can roll up and they actually have a separate office. It's completely separated. So that way people that are working out in the field and have mud and all the rest, they have a different office. They don't feel bad walking into a office, sterile environment like command center, where it's clean, they can come into the office, it's going to be concret. It'll be a much better environment for them to be able to work out of. Now if you look over on the left hand side, this is the upstairs. The bottom part is where we're gonna have franchisee training and be able to train our franchisees. Now on the bottom right hand side you see an entire kitchen. Because this will allow us to be able to also have off site meetings with command center and our local office on site. Be like bring catered food in, have fridges, stoves, et cetera. Now upstairs above that red line, that's just a firewall. Above that is going to be where we have the media team and we have all the sets like this one here, that's where this is eventually be. As well as you can see there where I'm. That's where I live. On the right hand side is where I live. There you can see the living quarters and it's just a small kind of closet where I can sleep and that's where I'm going to live for the new location. So the construction process has been started and we're just basically waiting in the permit. We should be breaking ground the next couple months here. The structure should be going up around July or August and it'll go up pretty quickly because it is a metal building. I'll try to keep you all updated as the building process goes forward, but I want to be very clear as to why we're doing this. And I truly believe that most businesses should not do this. You do not want to be investing massively into infrastructure and into what's considered a really a real estate play, not your business. Most businesses should focus on keeping their overhead down and having a virtual staff, having someone else answering the phones so they don't have to pay all this money into steel and lumber and shingles. That's not the case for most businesses. For most small businesses they should be spending their money on marketing and hiring their team. And actually one of the most important things about marketing is overlooked. And so I made a video specifically about that. Click it right here to watch exactly what you should be focused on when it comes to marketing your business and actually growing it because it should not be building buildings like this.