Architect Nandini Mukhopadhyay presents Tata Consulting Engineers' design work on a 67.7-acre temple complex with a three-storey main temple built in North Indian style. The team discovered 8-11 meters of cultural debris and proposed a first-of-its-kind open-foundation solution using engineered fill, saving ₹3 crore compared to conventional pile-raft systems while prioritizing engineering excellence over cost.
Chapters
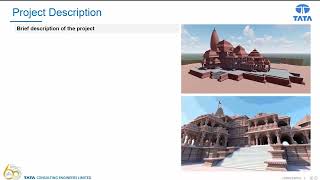
Welcome everyone to the presentation, A Temple Project, presented by Architect Nandini Mukhopadhyay on behalf of Tata Consulting Engineers. A brief introduction to the project: TCE is involved in design services of a temple complex of national importance, comprising of the main temple constructed in North Indian temple architectural style. It is spread across an area of 67.7 acres. The main temple design is based on Shilpa Shastra principles in 2.7 acres of land and is 3-storied high with main deity seated on the ground floor and it is built in good quality coloured sandstone with a robust foundation. The ancillary structures in the complex include pilgrim amenities, museums, outdoor exhibits, formal landscaped gardens, priest residences, VIP guest houses for the visitors, and many more. TCE scope in the project include: design review of foundation system and stone superstructure. TCE is involved in procurement assistance, construction supervision, and project management consultancy for the main temple structure and parkota constructed in an area of 6.7 acres. It is also involved in detailed planning, engineering, and design of infrastructure and the structure. The project started in the month of November 2020 and is expected to be completed by August 2024. Coming to project-specific information. Detailed review of proposed design to test the robustness of the temple was carried out in the following manner: Review of settlement analysis of temple structure in plexus. For design of appropriate foundation system. Detailed review of temple superstructure analysis under lateral loads carried out in ANSYS and suggesting possible changes in architectural plan to ensure structural stability. Review of plinth structural design and suggestion of appropriate waterproofing measures. Detailed review of design and drawings of PCC raft resting on Roller Compacted Concrete sub-base end of parkota structure and retaining wall. Review of infrastructure and MEP facilities: The superstructure temple design was reviewed from the drawings received by the temple architects and in turn proposing modern amenities and facilities pertaining to crowd management, public utilities, inclusive design, building services, and ensuring adherence to statutory norms and guidelines for project approval. Best Practices and Innovation: For the temple foundation system, geotechnical findings showed presence of cultural debris for a height of 8 to 11 meters. PCC piles without any reinforcement with lateral load carrying capacity was proposed. Shear connection between PCC diaphragm wall and PCC raft was not guaranteed. For the superstructure design, resolution of challenges in temple design was by making Sulpa Shastra temple design principles and present-day building regulations go hand in hand. Problem Identification: TCE reviewed foundation design and settlement analysis carried out in PLEXUS. Lateral pile load test failed with structural failure at relatively small displacements. For the superstructure, after analyzing case studies, primary and secondary research, on-site survey, and review of the architectural drawings received from the superstructure design architect, suggestions were given by TCE. Value additions: After studying the foundation systems of ancient temples in India and the on-site conditions, TCE proposed to completely excavate the engineering fill and replace it with a high-quality engineered fill. Settlement analysis considering properties of RCC derived from extensive lab tests and mock-ups done on site carried in plexus was found within prescribed limits. TCE's suggestion of open foundation was studied and approved by 9-member expert committees of different national engineering institutes. The value addition proposed in the superstructure were standard lift sizes, ramp slope adhering to inclusive design, etc. The innovation suggested by TCE is the use of roller-compacted concrete for a height of 12m as an engineered fill for a temple structure is a unique, first-time solution implemented in India and abroad. The innovative concept was adhering to present-day building regulations and abiding by the design proportions of temple design principles. Value addition to the customer: The benefit of proposing raft foundation resting on engineered fill in place of Pile raft foundation system was studied and approved by experts. The cost of pile raft system was ₹77 crore and that of engineered fill using roller compacted concrete was only ₹74 crore. But due to magnanimity and importance of the project, the client's requirement was to offer best possible engineering solution and focus was not on on cost savings. Customer feedback and appreciations: TCE has received customer feedback of meeting as well as exceeding expectations at several cases, wherein client appreciated the team's capability in effective understanding and timely response to the client's requirements. The quality of deliverables and efforts put in by the team in resolving the conflicting issues was also appreciated. Hope you all have liked the project. Thank you.