The video presents a detailed documentary of the construction of the Ram Mandir in Ayodhya, blending cultural significance with cutting‑edge engineering. It explains how the temple’s design follows Vastu Shastra while meeting modern structural demands, emphasizing a steel‑free approach that relies on traditional stones such as igneous rock, sandstone, marble and granite. The engineers describe the challenges of geotechnical conditions, leading to a roller‑compacted concrete raft foundation without rebar, thermal stress analysis, and a granite plinth. The superstructure uses an interlocking system with copper pins for seismic resilience, simulated for a magnitude‑7 earthquake. Logistics involved multi‑regional stone procurement via Indian Railways and extensive project planning. Advanced construction methods—prefabrication, modularization, 4‑D simulation—accelerated the build while maintaining quality. Sustainability is highlighted through green coatings, rainwater harvesting, sewage and water treatment, and a green‑cell slope‑stabilization system. Digital technologies (AI video processing, integrated building management, crowd‑density monitoring) support safety, security, and crowd control for up to 150,000 daily devotees. The narrative concludes with the temple’s expected spiritual and economic transformation of Ayodhya, citing over 200 ancillary development projects worth ₹30,923 crore, improved regional connectivity, and projected daily pilgrim traffic of 300,000, positioning the site as a modern cultural hub.
Chapters
In the heart of Ayodhya, a monumental project has been underway, redefining the skyline and the spiritual landscape of India. The construction of the Ram Mandir stands as a testament to faith, history, and engineering prowess. Through its towering spires, or shikhara, the Ram Mandir's design draws inspiration from ancient Hindu Vastu Shastra principles, while accommodating contemporary structural requirements.
To be honest, a lot of code and standard didn't exist because most of the civil engineering standards are based on use of rebar and steel. But here, when you're not using that, there were iterations done, and that resulted in, I would say, a lot of interesting observations before the final way forward was agreed upon by all the parties.
Eliminating the use of iron steel, or cement, the architects employed traditional materials sourced from various regions of India, each imbued with its own cultural significance.
Igneous rock, in simple terms, are basically rocks formed by lava, and so when it cools down, it creates a rock of high consistency and having high compressive strength. If you use regular rocks like the sedimentary rocks, They have a challenge that they may have certain areas where they may become distorted, but igneous rocks have much higher compressive strength. So based on these requirements and the structural integrity and the weight of the overall structure, the plinth, which is just above the raft, and on the plinth resides all the temple, which is actually made up of sandstone, marble. Well, you know, the selection of material for the mandir with a lifespan of 1000 years itself means that it has to have low maintenance. So the reason to remove rebar was primarily to long life of the structure. Then the use of natural sandstone, marble, granite for plinth and raft foundation enhances the life of the structure and reduces operational maintenance. Special coating is also being put on this which is a green coating that reduces the effect of weather. There is proper rainwater harvesting, uh, sewage treatment and water treatment to recycle the water, good landscaping to make sure that there is good flood mitigation measures, and all of this will contribute to the longevity of the structure.
The temple consists of a total of 5 mandaps: Nritya Mandap, Ranga Mandap, Sabha Mandap, Pratramandap, and Kirtanmandap. The temple is surrounded by a large courtyard and has several smaller shrines dedicated to other Hindu deities. The temple complex spans 70 acres, with the temple itself covering 2.7 acres. Its dimensions stand at 380 feet in length, 250 feet in width, and 161 feet in height. The architectural style follows the Indian Nagar style, featuring 3 stories, 392 pillars, and 44 gates. L&T, along with Tata Consulting Engineers Limited, spearheaded the construction efforts.
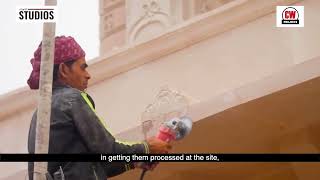
Well, procurement of all of these material was its own challenge. Just to talk about the igneous stone or the granite, this came from Karnataka, Telangana region. These are heavy blocks. If you put them by road, they'll take many days. So basically the supply chain was leveraging Indian Railways to transport these stones. Similarly, the Bansi Parpur stone or the sandstone came from Rajasthan. And again, marble also came from Rajasthan. Logistics, supply chain planning, getting all those stones in a certain dimension, in getting them processed at site, then carving, really requires a very deep project planning.
Advanced construction methodologies, including prefabrication and modular construction techniques, expedited the building process while maintaining quality standards.
So I think there are 4 unique elements of this project. The initial hypothesis was to use stone piles, but obviously the geotechnical aspect of this area is such that it's very difficult to get structural integrity with piles. And so basically we came up with the roller compact concrete, which was a challenge in the sense you have to excavate all the earth mass below this, and then on top of that Once this was done, we planned to create a raft foundation, which is basically, uh, 1.5 meters thick, again made of cement concrete, um, without any rebars. In this second part of raft foundation, um, we had to do thermal stress analysis such that there are no distortions on the raft foundation. Then the third stage was the plinth. Initially it was sandstone. But looking at the pressure requirements, the compressive strength of the structure above, superstructure above, it was then changed to granite. Finally, this temple is of interlocking structure at the top with copper pins to increase the structural stability. And this is a Zone 3, so we had to simulate, you know, an earthquake of, say, 7 on the Richter scale. Based on that simulation, which was done by another leading institute, CBRICSIR, along with the architect CB Sompura, our teams reviewed that entire thing. Then we added certain structural elements at the shikhar and other areas to give it rigidity. Now, being on a slope, there are challenges in terms of erosion and other slope failure issues. So we employed a green solution, which was basically green cell-based approach in which, uh, the elements, uh, of, of the mud are put in on this slope along with a bit of piling that side to make sure that the slope is stable. And most projects get challenged because of these interfaces between people, machinery, inventory, materials, etc. So the 4D simulation helped us get a good grip on these elements. Technology leverage on this project is also very good. There are cameras across, there's use of AI to process the video, digital processing in terms of both safety and security aspects, crowd management, crowd diversion. We anticipate currently the crowds already reached about 1.5 lakh devotees every day. So the whole crowd traffic management, all of these parts of it, we have an integrated building management system that looks at the crowd density, that looks at the use of utilities. There is also an engineering of the lightning protection system in, in the temple to make sure that not only structure is stable, but it also looks at the weather phenomena in a better way. And so these are some of the additional aspects. Aspects of this project. Other interesting aspect of the project is of course to have it more green. So there is a, you know, full water treatment plant, sewage treatment plant. We've used green paints. Of course there is no steel, so that itself is green in the sense that the project is green in that way.
The completion of the Ram Mandir heralds a new era for Ayodhya, both spiritually and economically.
So while the focus has been on this project, the Ayodhya Development Authority, in working under the UP government, have also looked at making Ayodhya a great city for pilgrims. So there are separate projects currently underway In terms of widening roads, adding new roads and infrastructure, the connectivity from Lucknow, Prayagraj, and Varanasi, the three main cities that connect to Ayodhya, was improved.
The construction of the Ram Mandir has set the stage for the transformation of Ayodhya from an ancient city to a modern cultural and spiritual hub.
I think regular reviews, use of technology, a proactive approach to project planning, Finding solutions and root causes when they face challenges are ingredients of a great successful story. I'm very proud of what the teams have achieved here, and I'm sure in coming days, as the next Phase 2 of the project goes, the similar aspects will be leveraged to deliver an iconic output on this project.
With more than 3 lakh devotees expected to visit the city daily, the government has launched over 200 developmental projects worth ₹30,923 crores aimed at the makeover of the city. Its completion not only marks a significant milestone in India's cultural and religious landscape but also holds the promise of a vibrant and prosperous future for Ayodhya and its people.