The presentation by Architect Shruti Kavashant Vandre outlines Tata Consulting Engineers' (TCE) role as Project Management Consultant (PMC) in redeveloping a dilapidated old city bus stand into a high‑capacity, mixed‑use public amenity. The project, situated in a dense city core with 1.6‑1.8 lakh daily footfall, is executed in two phases: Phase 1 delivers a double‑level bus bay, basement, lower and upper ground floors; Phase 2 adds three commercial floors (4,223 m²). Design priorities include unobstructed bus‑pedestrian movement, maximising floor‑space index, natural light and ventilation, and preserving existing site control levels. Extensive surveys, interviews, and coordination with the State Transport and BRTS departments addressed brownfield constraints such as a single access road and insufficient site area, leading to innovative design solutions. Social inclusiveness is emphasized through transparent architecture, facilities for transgender users, feeding mothers, and universal accessibility. Value‑engineering measures—tensile roofing (saving ₹1.5 cr) and use of locally sourced material (saving ₹10 lakh)—enhance cost efficiency. The project has received 100 % client feedback, appreciation from state authorities, and is currently under execution, meeting quality, cost, and timeline expectations.
Chapters
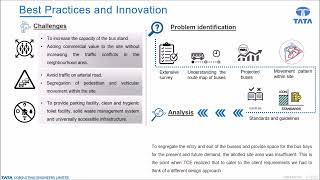
Hello and welcome everyone in the presentation of Redevelopment of City Bus Stand Project presented by Architect Shruti Kavashant Vandre. The Old City Bus Stand Project is about redevelopment of old dilapidated structure into vibrant public amenity with increasing its capacity and commercial value. It is located at the finely grained city core which serves as the intrastate bus stand with average footfall of about 1.6 ��1.8 lakhs per day. TCE is working as a PMC for the respective project and the main scope of work is to provide concept, DPR, detailed construction drawing and execution of the project. The key element of the project is to achieve the safe, obstruction-free movement of the buses and pedestrians and achieving maximum FSI by proposing commercial zone for future development. The main characteristic of a bus stand is their functional convergence because they serve as an important node of transfer between different modes. Double-level bus bays are provided to accommodate the projected number of the bays. Context-specific solution which makes the project one of its kind. Project is planned for two phases where first phase includes the commercial and bus stand development. That is construction from basement, lower, and upper ground floor. And second phase includes the commercial development, that is 3 more floors with 4,223 square meter built-up area. Considering the usage of the building, design is focused on achieving the natural light ventilation and utilizing the daylight. Most of the common areas are designed in such a way that they will achieve the natural ventilation. Building is planned without altering the existing control levels of the site. Social inclusiveness is one of the major key focus. This project fall under brownfield development, which leads to tackle different challenges, out of which the major challenge was to accommodate the future demand of the buses by increasing the capacity of bus stand. PCE team has done extensive surveys and interviews to understand the exact issue related to the bus stand, where surveys helped us to understand the tangible factor and interviews addressed issues related to intangible things. Basic understanding of route map gave idea about the access roads, traffic conflict zone, and movement pattern in the surrounding neighborhood. Team has worked out with all the service providers like State Transportation Department, BRTS Department to understand the special needs and projected number of the buses as per the future demand. Single access road to the bus stand lead to the traffic conflicts within the site. Team has done activity mapping and study of movement pattern within the site. Various standards and guidelines help to understand the basic planning principles and area allocation strategies for the similar kind of project. By understanding the same, TCE has analyzed that the allotted site was insufficient. This is the point where TCE realized that to cater the client requirement, we had to think in different design approach. The key focus of the development was to provide inclusive infrastructural facility which will uplift the quality of life of surrounding area as well as increase the financial value of the place. After identifying the problem, We were clear that we had to think in different way and make some innovation in our design. These are few value addition factors proposed in the particular project. Talking about the social benefits, the project includes sensitive design elements like transparency to the building, facilities for the transgender users, feeding mothers, and universal accessible design features will strengthen the user experience. Experience and will help to gel this new development in the existing neighborhood. Considering the commercial aspect, the upper floor slab at a platform level is replaced by the tensile roofing, which helped us in cost reduction up to ₹1.5 crores. We used all the locally available material, by which we could save up to ₹10 lakhs. This is— this is one of the highly rated project with 100% feedback index. TC's work was appreciated not only by client but state approving authority. The current status of the project is under execution. Considering the parameters of cost and timeline, this was one of the critical project, yet all the deliverables submitted were as per the quality and timeline expected from the client. The concept design by TC was exceeding the client's expectations as TC had given maximum facilities within the stipulated area and allotted budget.